Skip main navigation
Sold for $761,000
  • $761,000

    5833 Banning Pl, Burke, VA 22015

    4beds
    2,500sqft
    Townhouse
    Built in 1973
    2,720 Square Feet Lot
    $751,000 Zestimate®
    $304/sqft
    $3,800 Estimated rent

    Home value

    $751,000

    $713,000 - $789,000

    $3,800/mo

    Zestimate® history
    Loading
    Loading...

    Owner options

    List your home for rent

    $3,800/mo

    Rent Zestimate®

    Find your next renter with Zillow Rental Manager. Plus, with online applications, you can quickly screen prospective tenants – for free.

    Learn more

    $3,800/mo

    Rent Zestimate®

    Refinance and save

    $4,777/mo

    Est. payment

    Refinancing to a lower rate could help reduce your monthly payments and save thousands over the life of the loan.

    See today's rates

    $4,777/mo

    Est. payment

    Explore your selling options

    Work with a Zillow partner agent

    Leverage their expertise and Zillow's premium Showcase listings to get your home seen by more buyers.

    Get started

    List with your own agent

    Get your home in front of millions of buyers by listing it on Zillow.

    Learn how to do it

    Sell it yourself

    Take full control of how buyers see your home on Zillow by listing For Sale by Owner (FSBO).

    List your home

    What's special

    Wood burning fireplaceFully finished basementLower levelRec roomLarge fenced yardSunny bay picture windowMain level bonus room
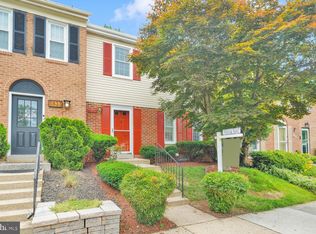
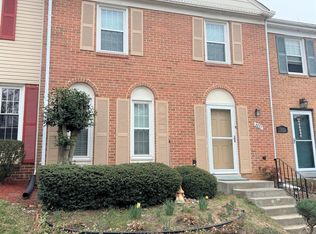
    *ASSUMABLE VA LOAN FOR A VETERAN AT 3.25% INTEREST RATE,* Ask agent for details! In the heart of the highly sought after Burke, this beautifully 2022 updated end unit is lovely and surrounded by mature trees. Inside, over 2,600 square feet features 4 bedrooms plus an office, 3.5 bathrooms, a fully finished basement, a large fenced yard backing to green space and THREE dedicated parking spaces. Upon entering you will be greeted by a sunny bay picture window with built-in seating adjacent to a large dining area, perfect for celebrations. From here the inviting large open kitchen features dovetail white cabinets, quartz countertops, a beautiful subway tile backsplash and newer stainless appliances. It opens to an airy living room surrounding a wood burning fireplace that inspires plans for gatherings. When the warmer weather arrives you can also host BBQ’s or relax after a long day on the enjoyable patio and backyard (with a large shed). Back inside and around the corner is a main level bonus room and half bath, perfect for an office, gym, mud room or whatever your heart desires. Upstairs you'll find FOUR spacious bedrooms and two full restful baths that soothe for dreaming, while in the primary suite enjoy the beautiful walk-in shower with dual sink vanity and a custom closet with plentiful natural light. While touring, visit the endless possibilities of the lower level which features another full bathroom, rec room, surprisingly large storage room, laundry space and utility room with workshop space. This home comes with THREE dedicated parking spaces right out front. Burke Station Square is a tight-knit community with walking paths, an outdoor pool right across the parking lot, tennis and basketball courts, and playgrounds. This location is a commuter's dream, down the street from the Rolling Road VRE/commuter and slug lot, with easy access to I-495 and I-95, and proximity to military installations, NVCC, and GMU. Also near shopping, recreation and services, including Trader Joe’s, Springfield Town Center, Target, Walmart, several libraries, Audrey Moore Rec Center, Lake Accotink Park and Burke Lake Park. Additionally, it is located miles from two breweries, Fair Winds and Bunnyman, and within 10 miles of the charming town of Clifton, known for its local shops, historic downtown, scenic hiking, and Paradise Springs Winery. This home is in the prestigious Lake Braddock School District and checks all the boxes of comfort, convenience, and community amenities, making it the perfect place to call home. Kitchen Appliances (2022), Roof (2022), Windows (2022), HVAC (2022), Attic Insulation (2023) and more!

    Zillow last checked:

    Listing updated:

    Listed by:

    Stephanie Williams 703-705-2425,

    KW Metro Center

    Bought with:

    Kris Otten, 0225269404

    KW Metro Center

    Source: Bright MLS,MLS#: VAFX2220186MLS Logo

    Facts & features

    Interior

    Bedrooms & bathrooms
    • Bedrooms: 4
    • Bathrooms: 4
    • Full bathrooms: 3
    • 1/2 bathrooms: 1
    • Main level bathrooms: 1
    Primary bedroom
    • Features: Flooring - Carpet
    • Level: Upper
    • Area: 192 Square Feet
    • Dimensions: 16 X 12
    Bedroom 2
    • Features: Flooring - Carpet
    • Level: Upper
    • Area: 110 Square Feet
    • Dimensions: 11 X 10
    Bedroom 3
    • Features: Flooring - Carpet
    • Level: Upper
    • Area: 100 Square Feet
    • Dimensions: 10 X 10
    Bedroom 4
    • Features: Flooring - Carpet
    • Level: Upper
    • Area: 108 Square Feet
    • Dimensions: 12 X 9
    Basement
    • Features: Flooring - Other
    • Level: Lower
    • Area: 198 Square Feet
    • Dimensions: 22 X 9
    Bonus room
    • Level: Main
    Dining room
    • Features: Flooring - Carpet
    • Level: Main
    • Area: 120 Square Feet
    • Dimensions: 12 X 10
    Family room
    • Level: Main
    Game room
    • Features: Flooring - Carpet
    • Level: Lower
    • Area: 264 Square Feet
    • Dimensions: 22 X 12
    Kitchen
    • Features: Flooring - Vinyl
    • Level: Main
    • Area: 112 Square Feet
    • Dimensions: 14 X 8
    Living room
    • Features: Flooring - Carpet, Fireplace - Wood Burning
    • Level: Main
    • Area: 204 Square Feet
    • Dimensions: 17 X 12
    Study
    • Level: Main
    Heating
    • Forced Air, Electric
    Cooling
    • Central Air, Electric
    Appliances
    • Included: Dishwasher, Disposal, Dryer, Exhaust Fan, Self Cleaning Oven, Oven/Range - Electric, Range Hood, Refrigerator, Washer, Electric Water Heater
    Features
    • Kitchen - Table Space, Dining Area, Built-in Features, Primary Bath(s), Floor Plan - Traditional, Dry Wall
    • Flooring: Laminate, Carpet, Tile/Brick
    • Doors: Storm Door(s)
    • Windows: Bay/Bow, Storm Window(s), Wood Frames, Window Treatments
    • Basement: Full
    • Number of fireplaces: 1
    • Fireplace features: Screen
    Interior area
    • Total structure area: 2,656
    • Total interior livable area: 2,500 sqft
    • Finished area above ground: 1,771
    • Finished area below ground: 729

    Property

    Parking
    • Total spaces: 3
    • Parking features: Assigned, Parking Space Conveys, Parking Lot
    • Details: Assigned Parking
    Accessibility
    • Accessibility features: None
    Features
    • Levels: Three
    • Stories: 3
    • Exterior features: Sidewalks
    • Pool features: Community
    • Fencing: Back Yard
    • Has view: Yes
    • View description: Trees/Woods
    Lot
    • Size: 2,720 sqft
    • Features: Backs to Trees, Backs - Open Common Area
    Details
    • Additional structures: Above Grade, Below Grade
    • Parcel number: 0782 10 0057A
    • Zoning: 213
    • Special conditions: Standard

    Construction

    Type & style
    • Home type: Townhouse
    • Architectural style: Colonial
    • Property subtype: Townhouse
    Materials
    • Aluminum Siding
    • Foundation: Brick/Mortar, Block
    • Roof: Asphalt
    Condition
    • New construction: No
    • Year built: 1973
    • Major remodel year: 2022
    Details
    • Builder model: GREAT NORTHERN 2

    Utilities & green energy

    • Sewer: Public Sewer
    • Water: Public

    Community & neighborhood

    Location
    • Region: Burke
    • Subdivision: Burke Station Square

    HOA & financial

    HOA
    • Has HOA: Yes
    • HOA fee: $85 monthly
    • Amenities included: Pool, Tennis Court(s)
    • Association name: BURKE TOWNHOUSE HOMEOWNERS ASSOCIATION

    Other

    Other facts
    • Listing agreement: Exclusive Agency
    • Listing terms: Assumable,Cash,Conventional,VA Loan
    • Ownership: Fee Simple

    Price history

    DateEventPrice
    5/8/2025Sold$761,000+12.7%$304/sqft
    Source: Bright MLS #VAFX2220186 Report a problem
    3/4/2025Pending sale$675,000$270/sqft
    Source: Bright MLS #VAFX2220186 Report a problem
    2/26/2025Listed for sale$675,000+5.5%$270/sqft
    Source: Bright MLS #VAFX2220186 Report a problem
    3/4/2022Sold$640,000+6.7%$256/sqft
    Source: Bright MLS #VAFX2042010 Report a problem
    2/13/2022Pending sale$599,977$240/sqft
    Source: Bright MLS #VAFX2042010 Report a problem
    2/10/2022Listed for sale$599,977+53.8%$240/sqft
    Source: Bright MLS #VAFX2042010 Report a problem
    10/29/2021Sold$390,000+18.2%$156/sqft
    Source: Public Record Report a problem
    6/23/2009Sold$330,000$132/sqft
    Source: Public Record Report a problem

    Public tax history

    YearProperty taxesTax assessment
    2025$7,274 +7%$629,220 +7.3%
    2024$6,796 +0.7%$586,650 -1.9%
    2023$6,749 +22.6%$598,040 +24.2%
    2022$5,504 $481,370 +4.1%
    2021-- $462,590 +13.1%
    2020$4,841 $409,080
    2019$4,841 +2.7%$409,080 +2.7%
    2018$4,716 +7.1%$398,470 +5.1%
    2017$4,403 +0.2%$379,250
    2016$4,394 +7.1%$379,250 +3.2%
    2015$4,103 +6.7%$367,630 +6.4%
    2014$3,847 $345,480 +15.6%
    2013-- $298,800 -2.7%
    2012-- $307,120
    2011-- $307,120 +2.1%
    2010-- $300,940 +5.6%
    2009-- $285,090 -20.8%
    2008-- $360,150 -8.3%
    2007-- $392,550 +86.3%
    2003-- $210,760 +20.4%
    2002-- $175,105

    Find assessor info on the county website

    Neighborhood: 22015

    Nearby schools

    GreatSchools rating
    Schools provided by the listing agent
    • Elementary: Kings Park
    • Middle: Lake Braddock Secondary School
    • High: Lake Braddock
    • District: Fairfax County Public Schools

    Source: Bright MLS. This data may not be complete. We recommend contacting the local school district to confirm school assignments for this home.

    Get a cash offer in 3 minutes
    Find out how much your home could sell for in as little as 3 minutes with a no-obligation cash offer.
    Estimated market value
    $751,000
    Get a cash offer in 3 minutes
    Find out how much your home could sell for in as little as 3 minutes with a no-obligation cash offer.
    Estimated market value
    $751,000