Cool off this summer in an incredibly beautiful pool with a large covered patio for entertaining. The oversized backyard has tons of room to run and play. This open floor plan features a large formal living & dining room that leads to a eat-in kitchen with stainless steel appliances. Home has osmosis water system in the kitchen and a whole home water softener. Lots of counter, cabinet and pantry space. Primary suite features garden tub ,separate shower & massive walk in closet. Upstairs includes 4 bedrooms. HVAC replaced in 2023 and water heater replaced in 2022!
Sold
Price Unknown
5833 Bridal Trl, Fort Worth, TX 76179
4beds
2,867sqft
Single Family Residence
Built in 2003
8,537 Square Feet Lot
$408,100 Zestimate®
$--/sqft
$3,077 Estimated rent
Home value
$408,100
$388,000 - $429,000
$3,077/mo
Zestimate® history
Owner options
List your home for rent
$3,077/mo
Rent Zestimate®
Find your next renter with Zillow Rental Manager. Plus, with online applications, you can quickly screen prospective tenants – for free.
$3,077/mo
Rent Zestimate®
Refinance and save
$363/mo
Est. payment
Refinancing to a lower rate could help reduce your monthly payments and save thousands over the life of the loan.
$363/mo
Est. payment
Explore your selling options
Work with a Zillow partner agent
Leverage their expertise and Zillow's premium Showcase listings to get your home seen by more buyers.
Get startedList with your own agent
Get your home in front of millions of buyers by listing it on Zillow.
Learn how to do itSell it yourself
Take full control of how buyers see your home on Zillow by listing For Sale by Owner (FSBO).
List your homeWhat's special
Pantry spaceDining roomSeparate showerLarge covered patioGarden tubOpen floor planEat-in kitchen
Zillow last checked:
Listing updated:
Listed by:
Royale Sommer 0737061,
Independent Realty 817-907-2506
Bought with:
Marquist Price
eXp Realty, LLC
Source: NTREIS,MLS#: 20527824
Facts & features
Interior
Bedrooms & bathrooms
- Bedrooms: 4
- Bathrooms: 3
- Full bathrooms: 2
- 1/2 bathrooms: 1
Primary bedroom
- Features: Dual Sinks, En Suite Bathroom, Garden Tub/Roman Tub, Linen Closet, Sitting Area in Primary, Separate Shower, Walk-In Closet(s)
- Level: Second
- Dimensions: 19 x 16
Bedroom
- Level: Second
- Dimensions: 11 x 15
Bedroom
- Level: Second
- Dimensions: 11 x 15
Bedroom
- Level: Second
- Dimensions: 11 x 15
Dining room
- Level: First
- Dimensions: 13 x 10
Great room
- Level: First
- Dimensions: 19 x 19
Kitchen
- Features: Built-in Features, Kitchen Island, Pantry
- Level: First
- Dimensions: 8 x 11
Living room
- Features: Fireplace
- Level: First
- Dimensions: 19 x 16
Appliances
- Included: Dishwasher, Electric Range, Disposal, Microwave, Vented Exhaust Fan
Features
- Kitchen Island, Pantry, Smart Home, Cable TV
- Has basement: No
- Number of fireplaces: 1
- Fireplace features: Gas Log, Gas Starter, Living Room
Interior area
- Total interior livable area: 2,867 sqft
Property
Parking
- Total spaces: 2
- Parking features: Door-Single
- Attached garage spaces: 2
Features
- Levels: Two
- Stories: 2
- Patio & porch: Covered
- Exterior features: Private Yard
- Pool features: Gunite, In Ground, Outdoor Pool, Pool, Water Feature, Community
- Fencing: Wood
Lot
- Size: 8,537 Square Feet
- Features: Back Yard, Interior Lot, Lawn, Few Trees
Details
- Parcel number: 07833989
Construction
Type & style
- Home type: SingleFamily
- Architectural style: Detached
- Property subtype: Single Family Residence
Materials
- Brick
- Foundation: Slab
- Roof: Composition
Condition
- Year built: 2003
Utilities & green energy
- Sewer: Public Sewer
- Water: Public
- Utilities for property: Sewer Available, Underground Utilities, Water Available, Cable Available
Community & HOA
Community
- Features: Playground, Park, Pool, Community Mailbox, Curbs, Sidewalks
- Security: Carbon Monoxide Detector(s), Smoke Detector(s)
- Subdivision: Remington Point Add
HOA
- Has HOA: Yes
- Services included: All Facilities, Association Management, Maintenance Structure
- HOA fee: $363 annually
- HOA name: SBB Property Managment
- HOA phone: 972-640-8735
Location
- Region: Fort Worth
Financial & listing details
- Tax assessed value: $382,911
- Annual tax amount: $9,668
- Date on market: 5/8/2024
- Cumulative days on market: 28 days
- Listing terms: Cash,Conventional,FHA,VA Loan
- Exclusions: Fridge, Mounted TVs and mounts, curtains, and personal property
Price history
| Date | Event | Price |
|---|---|---|
| 5/6/2024 | Sold | -- |
Source: NTREIS #20527824 Report a problem | ||
| 3/25/2024 | Pending sale | $395,000$138/sqft |
Source: NTREIS #20527824 Report a problem | ||
| 3/19/2024 | Contingent | $395,000$138/sqft |
Source: NTREIS #20527824 Report a problem | ||
| 3/17/2024 | Price change | $395,000-2.5%$138/sqft |
Source: NTREIS #20527824 Report a problem | ||
| 3/6/2024 | Price change | $405,000-1.2%$141/sqft |
Source: NTREIS #20527824 Report a problem | ||
| 2/20/2024 | Listed for sale | $410,000+156.4%$143/sqft |
Source: NTREIS #20527824 Report a problem | ||
| 8/20/2012 | Sold | -- |
Source: Agent Provided Report a problem | ||
| 7/12/2012 | Price change | $159,900-4.5%$56/sqft |
Source: RE/MAX North Associates #11803721 Report a problem | ||
| 4/27/2012 | Price change | $167,500-1.4%$58/sqft |
Source: Keller Williams Realty #11737064 Report a problem | ||
| 3/14/2012 | Listed for sale | $169,900$59/sqft |
Source: Dow FW RE Inc. #11737064 Report a problem | ||
Public tax history
| Year | Property taxes | Tax assessment |
|---|---|---|
| 2025 | -- | $382,911 |
| 2024 | $9,294 -3.9% | $382,911 -3.1% |
| 2023 | $9,668 +7.6% | $395,000 +21% |
| 2022 | $8,988 +13% | $326,538 +15.1% |
| 2021 | $7,952 +3.4% | $283,774 +5.6% |
| 2020 | $7,690 -1.1% | $268,762 -0.4% |
| 2019 | $7,777 +16.2% | $269,767 +18.5% |
| 2018 | $6,692 +10.6% | $227,695 +11.8% |
| 2017 | $6,053 +3.8% | $203,596 +5.5% |
| 2016 | $5,831 +14.7% | $193,024 +16% |
| 2015 | $5,086 | $166,400 |
| 2014 | $5,086 | $166,400 +9.8% |
| 2013 | -- | $151,500 +10.7% |
| 2012 | -- | $136,800 -4.1% |
| 2011 | -- | $142,700 -0.1% |
| 2010 | -- | $142,800 -8% |
| 2009 | -- | $155,200 -1% |
| 2008 | -- | $156,700 |
| 2007 | -- | $156,700 -1.4% |
| 2006 | -- | $159,000 +2.6% |
| 2005 | -- | $155,000 +5.3% |
| 2004 | -- | $147,200 +909.6% |
| 2003 | -- | $14,580 |
| 2002 | -- | $14,580 |
Find assessor info on the county website
Neighborhood: Remington Point
Nearby homes
- $312,7004 bd2 ba2.1k sqft5837 Bridal Trl, Fort Worth, TX 76179Off Market
- $296,4003 bd2 ba2k sqft5829 Bridal Trl, Fort Worth, TX 76179Off Market
- $359,2005 bd3 ba2.9k sqft5841 Bridal Trl, Fort Worth, TX 76179Off Market

- $312,3003 bd2 ba2k sqft5825 Bridal Trl, Fort Worth, TX 76179Off Market
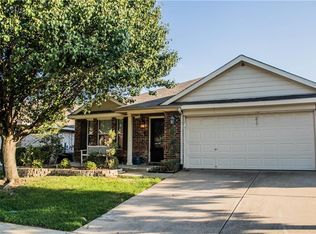
- $279,7003 bd2 ba1.7k sqft5821 Bridal Trl, Fort Worth, TX 76179Off Market
- $291,5003 bd2 ba1.7k sqft5845 Bridal Trl, Fort Worth, TX 76179Off Market
- $298,6003 bd2 ba2.1k sqft5832 Bridal Trl, Fort Worth, TX 76179Off Market
- $281,0004 bd2 ba2k sqft5828 Bridal Trl, Fort Worth, TX 76179Off Market
Nearby schools
GreatSchools rating
- 4/10Remington Point Elementary SchoolGrades: PK-5Distance: 0.6 mi
- 5/10Marine Creek MiddleGrades: 6-8Distance: 1 mi
- 5/10Chisholm Trail High SchoolGrades: 9-12Distance: 1.2 mi
Schools provided by the listing agent
- Elementary: Remingtnpt
- Middle: Ed Willkie
- High: Saginaw
- District: Eagle MT-Saginaw ISD
Source: NTREIS. This data may not be complete. We recommend contacting the local school district to confirm school assignments for this home.
Get a cash offer in 3 minutes
Find out how much your home could sell for in as little as 3 minutes with a no-obligation cash offer.
Estimated market value
$408,100
Get a cash offer in 3 minutes
Find out how much your home could sell for in as little as 3 minutes with a no-obligation cash offer.
Estimated market value
$408,100
- Texas
- Tarrant County
- Fort Worth
- 76179
- Remington Point
- 5833 Bridal Trl
Nearby cities
Nearby neighborhoods
Nearby zip codes
Other Fort Worth Topics
