Welcome to this impeccably maintained brick and stone home located in the prestigious gated community of Emerald Park, often referred to as the Hidden Jewel of Colleyville. This charming single story residence offers 3 bedrooms, 2 bathrooms, and a 2 car garage, blending timeless design with everyday comfort in an exceptional location. A welcoming foyer leads into elegant formal living and dining spaces, ideal for entertaining family and friends. The dining room has a butler’s pantry, while the well appointed kitchen showcases quartz countertops, a custom tile backsplash, a center island, gas cooktop, wall oven, built-in microwave, and an oversized walk-in pantry. The kitchen flows seamlessly into the breakfast area and family room, where a striking stone fireplace with gas logs serves as the focal point, flanked by custom built-in shelving. Expansive windows fill the space with natural light and provide peaceful views of the backyard. Engineered wood flooring extends through most of the home, adding warmth and character throughout the main living areas. The private primary suite offers a relaxing retreat with an elegant ceiling detail and a spa-inspired ensuite bath featuring dual vanities, a corner garden tub, and a separate tiled shower. Two secondary bedrooms are thoughtfully positioned away from the primary suite, providing added privacy for family members or guests. Step outside to enjoy the pergola-covered patio and secluded backyard, an ideal setting for outdoor dining, entertaining, or simply unwinding after a long day. Emerald Park residents enjoy an impressive collection of community amenities, including a picturesque pond, a beautiful blue-water canal accented by four fountains, and scenic walking and biking trails that wind throughout the neighborhood. Offering a perfect balance of sophistication, comfort, and convenience, this exceptional home presents a wonderful opportunity to enjoy life in one of Colleyville’s most desirable gated communities.
For sale
$674,900
5833 Crescent Ln, Colleyville, TX 76034
3beds
2,695sqft
Single Family Residence
Built in 2004
7,448 Square Feet Lot
$-- Zestimate®
$250/sqft
$85/mo HOA
What's special
Pergola-covered patioWelcoming foyerSecluded backyardBuilt-in microwaveCustom built-in shelvingQuartz countertopsCustom tile backsplash
- 32 days |
- 1,260 |
- 29 |
Zillow last checked:
Listing updated:
Listed by:
Jon Westrom 0446350 817-445-1108,
Westrom Group Company 817-445-1108
Source: NTREIS,MLS#: 21304052
Facts & features
Interior
Bedrooms & bathrooms
- Bedrooms: 3
- Bathrooms: 2
- Full bathrooms: 2
Primary bedroom
- Features: Ceiling Fan(s), Dual Sinks, Double Vanity, Garden Tub/Roman Tub, Linen Closet, Separate Shower, Walk-In Closet(s)
- Level: First
- Dimensions: 1 x 1
Bedroom
- Features: Split Bedrooms
- Level: First
- Dimensions: 1 x 1
Bedroom
- Features: Split Bedrooms
- Level: First
- Dimensions: 1 x 1
Breakfast room nook
- Features: Eat-in Kitchen
- Level: First
- Dimensions: 1 x 1
Dining room
- Features: Butler's Pantry
- Level: First
- Dimensions: 1 x 1
Family room
- Features: Built-in Features, Ceiling Fan(s), Fireplace
- Level: First
- Dimensions: 1 x 1
Kitchen
- Features: Breakfast Bar, Built-in Features, Eat-in Kitchen, Kitchen Island, Solid Surface Counters, Walk-In Pantry
- Level: First
- Dimensions: 1 x 1
Living room
- Level: First
- Dimensions: 1 x 1
Utility room
- Features: Utility Room
- Level: First
- Dimensions: 1 x 1
Heating
- Central, Natural Gas
Cooling
- Central Air, Ceiling Fan(s), Electric
Appliances
- Included: Dishwasher, Electric Oven, Gas Cooktop, Disposal, Microwave, Vented Exhaust Fan
- Laundry: Washer Hookup, Electric Dryer Hookup, Laundry in Utility Room
Features
- Chandelier, Decorative/Designer Lighting Fixtures, Double Vanity, Eat-in Kitchen, Kitchen Island, Open Floorplan, Vaulted Ceiling(s), Walk-In Closet(s)
- Flooring: Ceramic Tile, Engineered Hardwood
- Windows: Window Coverings
- Has basement: No
- Number of fireplaces: 1
- Fireplace features: Family Room, Gas Log, Gas Starter, Stone
Interior area
- Total interior livable area: 2,695 sqft
Video & virtual tour
Property
Parking
- Total spaces: 2
- Parking features: Door-Multi, Driveway, Garage, Garage Door Opener, Garage Faces Side
- Attached garage spaces: 2
Features
- Levels: One
- Stories: 1
- Patio & porch: Patio
- Exterior features: Private Yard, Rain Gutters
- Pool features: None
- Fencing: Back Yard,Wood
Lot
- Size: 7,448 Square Feet
- Features: Interior Lot, Landscaped, Subdivision, Sprinkler System, Few Trees
Details
- Parcel number: 40308006
Construction
Type & style
- Home type: SingleFamily
- Architectural style: Traditional,Detached
- Property subtype: Single Family Residence
Materials
- Brick, Stone Veneer
- Foundation: Slab
- Roof: Composition
Condition
- Year built: 2004
Utilities & green energy
- Sewer: Public Sewer
- Water: Public
- Utilities for property: Natural Gas Available, Sewer Available, Separate Meters, Underground Utilities, Water Available
Community & HOA
Community
- Features: Trails/Paths, Curbs, Gated, Sidewalks
- Security: Gated Community
- Subdivision: Emerald Park Add
HOA
- Has HOA: Yes
- Services included: Association Management
- HOA fee: $1,025 annually
- HOA name: Emerald Park Hoa
- HOA phone: 817-337-1221
Location
- Region: Colleyville
Financial & listing details
- Price per square foot: $250/sqft
- Tax assessed value: $607,713
- Annual tax amount: $11,307
- Date on market: 6/20/2026
- Cumulative days on market: 33 days
- Listing terms: Cash,Conventional,FHA,VA Loan
Estimated market value
Not available
Estimated sales range
Not available
Not available
Price history
| Date | Event | Price |
|---|---|---|
| 6/29/2026 | Listed for sale | $674,900$250/sqft |
Source: NTREIS #21304052 Report a problem | ||
| 6/22/2026 | Contingent | $674,900$250/sqft |
Source: NTREIS #21304052 Report a problem | ||
| 6/20/2026 | Listed for sale | $674,900-1.5%$250/sqft |
Source: NTREIS #21304052 Report a problem | ||
| 8/5/2025 | Listing removed | $684,900$254/sqft |
Source: NTREIS #20964283 Report a problem | ||
| 6/26/2025 | Price change | $684,900-2.1%$254/sqft |
Source: NTREIS #20964283 Report a problem | ||
| 6/10/2025 | Listed for sale | $699,900$260/sqft |
Source: NTREIS #20964283 Report a problem | ||
Public tax history
| Year | Property taxes | Tax assessment |
|---|---|---|
| 2025 | $7,459 +2.8% | $607,713 |
| 2024 | $7,259 +7% | $607,713 +4% |
| 2023 | $6,784 -15.7% | $584,373 +18.9% |
| 2022 | $8,046 +3.7% | $491,574 +17% |
| 2021 | $7,761 -1.6% | $420,074 -2% |
| 2020 | $7,889 +9.8% | $428,638 +13.5% |
| 2019 | $7,188 -1% | $377,599 +4% |
| 2018 | $7,264 -6.2% | $363,097 +5.1% |
| 2017 | $7,748 +9.4% | $345,451 +5.7% |
| 2016 | $7,079 +5.8% | $326,755 +19.8% |
| 2015 | $6,691 | $272,800 |
| 2014 | $6,691 | $272,800 |
| 2013 | -- | $272,800 +2.1% |
| 2012 | -- | $267,300 -7.6% |
| 2011 | -- | $289,200 +0.9% |
| 2010 | -- | $286,700 -1% |
| 2009 | -- | $289,500 |
| 2008 | -- | $289,500 |
| 2007 | -- | $289,500 |
| 2006 | -- | $289,500 +11.9% |
| 2005 | -- | $258,800 +1194% |
| 2004 | -- | $20,000 |
Find assessor info on the county website
Monthly payment
Est. payment
Payment breakdown
Explore the cost of this home by adjusting the details. Changes won't be saved.Climate risks
Neighborhood: Northwest
Nearby schools
GreatSchools rating
- 9/10Liberty Elementary SchoolGrades: PK-4Distance: 0.6 mi
- 8/10Keller Middle SchoolGrades: 7-8Distance: 4.5 mi
- 8/10Keller High SchoolGrades: 9-12Distance: 4.3 mi
Schools provided by the listing agent
- Elementary: Liberty
- Middle: Keller,Bear Creek
- High: Keller
- District: Keller ISD
Source: NTREIS. This data may not be complete. We recommend contacting the local school district to confirm school assignments for this home.
- $743,8005 bd4 ba3.5k sqft5837 Crescent Ln, Colleyville, TX 76034Off Market
- $734,3003 bd2 ba3.5k sqft5829 Crescent Ln, Colleyville, TX 76034Off Market
- $744,6004 bd2 ba2.6k sqft5841 Crescent Ln, Colleyville, TX 76034Off Market

- $883,3004 bd4 ba4.1k sqft5825 Crescent Ln, Colleyville, TX 76034Off Market
- $1,127,6004 bd4 ba3.5k sqft5808 Kays Ct, Colleyville, TX 76034Off Market
- $653,3003 bd2 ba2.5k sqft5830 Crescent Ln, Colleyville, TX 76034Off Market
- $797,0004 bd4 ba3.6k sqft5834 Crescent Ln, Colleyville, TX 76034Off Market
- $--3 bd4 ba3.3k sqft5845 Crescent Ln, Colleyville, TX 76034Sold
A local agent can set up tours, give advice and negotiate with sellers.
A local lender can help you make sure your offer is ready when you are.
Similar homes
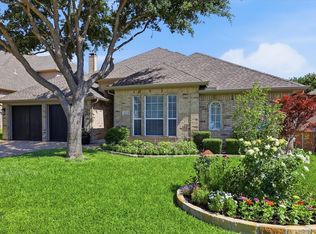
- $634,9003 bd2 ba2.4k sqft2209 Frio Dr, Keller, TX 76248For Sale
 MLS ID #21324508, Jack Mallouf. NTREIS
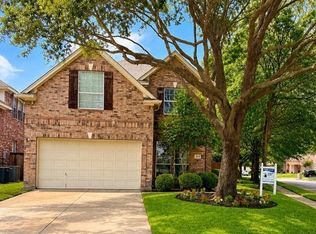
 - $669,9004 bd4 ba3k sqft2500 Lakewood Ct, Keller, TX 76248For Sale
 MLS ID #21292993, Chad Collins. NTREIS
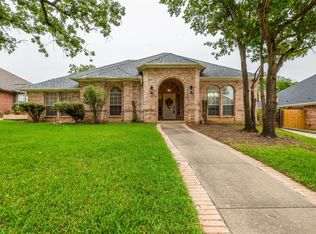
 - $615,0003 bd3 ba2.9k sqft2708 Steeplechase Ct, Hurst, TX 76054For Sale
 MLS ID #21273692, Ashley Gingras. NTREIS
 - $650,0004 bd3 ba2.5k sqft1012 Woodbriar Dr, Grapevine, TX 76051For Sale
 MLS ID #21293406, Jeannette Rohan. NTREIS
 - $685,0004 bd4 ba3.4k sqft2201 Bayou Ct, Keller, TX 76248For SaleMLS ID #21194713, Terra Wood. NTREIS
- $715,0005 bd4 ba3k sqft4339 Windswept Ln, Grapevine, TX 76051For SaleMLS ID #21312187, Chip Reid. NTREIS
- $724,9004 bd4 ba3.1k sqft710 Knott Ct, Euless, TX 76039For SaleMLS ID #21315864, Alisha Rosse. NTREIS
- $668,9005 bd4 ba3.7k sqft10001 Thurman Rd, Fort Worth, TX 76244For SaleMLS ID #21310091, Michael Salib. NTREIS
- $870,0004 bd5 ba3.9k sqft8308 Thistle Ct, North Richland Hills, TX 76182For SaleMLS ID #21297645, Yvonne Moreno. NTREIS
- $569,9004 bd2 ba2.3k sqft7901 Chaddington Dr, North Richland Hills, TX 76182For SaleMLS ID #21215674, Nancy Lukken. NTREIS
- $580,0004 bd3 ba2.8k sqft1921 Old York Dr, Keller, TX 76248For SaleMLS ID #21203865, Chad Collins. NTREIS
- $699,0005 bd4 ba3.4k sqft5824 Pin Tail Ct, Fort Worth, TX 76244For SaleMLS ID #21224903, Julie Bologna. NTREIS
- $800,0005 bd4 ba3.4k sqft808 Briar Ridge Dr, Keller, TX 76248For SaleMLS ID #21294754, Lori Mira. NTREIS
- $650,0004 bd3 ba2.2k sqft2701 Hidden Lake Dr, Grapevine, TX 76051For SaleMLS ID #21305636, Russ Stimmel. NTREIS
- $800,0003 bd3 ba3.2k sqft104 W Ash Ln, Euless, TX 76039For SaleMLS ID #21326077, Amy Hall. NTREIS
- $695,0004 bd4 ba3.5k sqft1905 Fountain Meadows Dr, Euless, TX 76039For SaleMLS ID #21302016, Kelli Farco. NTREIS
- $624,0004 bd4 ba3.4k sqft9728 Sam Bass Trl, Fort Worth, TX 76244For SaleMLS ID #21281372, Holly Mercer. NTREIS
- $879,9004 bd3 ba2.8k sqft2909 Sutton Pl, Southlake, TX 76092For SaleMLS ID #21304144, Marvin Balvin. NTREIS
- $599,9003 bd3 ba2.4k sqft700 Brookstone Ct, Keller, TX 76248For SaleMLS ID #21199104, Yvonne George. NTREIS
- $449,0004 bd2 ba2k sqft637 Cedarwood Dr, Keller, TX 76248For SaleMLS ID #21327234, Susie Haynes. NTREIS
