This stunning property offers a natural color palette and fresh interior paint for a cozy and inviting atmosphere. The kitchen features a nice backsplash and plenty of storage, home is now a three bedroom home while other rooms provide flexible living space. The primary bathroom has double sinks and good under sink storage. The backyard is fenced in and includes a sitting area, perfect for outdoor entertaining. Partial flooring replacement in some areas adds to the home's charm. This property has it all and is sure to go quickly! Contact us today for more information. This home has been virtually staged to illustrate its potential.
Closed
$364,000
5833 Crystal Pond St, North Las Vegas, NV 89031
3beds
1,482sqft
Single Family Residence
Built in 2006
3,484 Square Feet Lot
$370,200 Zestimate®
$246/sqft
$1,928 Estimated rent
Home value
$370,200
$352,000 - $389,000
$1,928/mo
Zestimate® history
Owner options
List your home for rent
$1,928/mo
Rent Zestimate®
Find your next renter with Zillow Rental Manager. Plus, with online applications, you can quickly screen prospective tenants – for free.
$1,928/mo
Rent Zestimate®
Refinance and save
$2,261/mo
Est. payment
Refinancing to a lower rate could help reduce your monthly payments and save thousands over the life of the loan.
$2,261/mo
Est. payment
Explore your selling options
Work with a Zillow partner agent
Leverage their expertise and Zillow's premium Showcase listings to get your home seen by more buyers.
Get startedList with your own agent
Get your home in front of millions of buyers by listing it on Zillow.
Learn how to do itSell it yourself
Take full control of how buyers see your home on Zillow by listing For Sale by Owner (FSBO).
List your homeWhat's special
Double sinksPlenty of storagePrimary bathroomFresh interior paintNatural color palette
Zillow last checked:
Listing updated:
Listed by:
Kaysha Rice S.0194380 (702)710-3787,
Opendoor Brokerage LLC
Bought with:
Carli Corpodian, S.0190775
Huntington & Ellis, A Real Est
Source: LVR,MLS#: 2539435 Originating MLS: Greater Las Vegas Association of Realtors Inc
Originating MLS: Greater Las Vegas Association of Realtors IncFacts & features
Interior
Bedrooms & bathrooms
- Bedrooms: 3
- Bathrooms: 3
- Full bathrooms: 2
- 1/2 bathrooms: 1
Primary bedroom
- Description: Closet
- Dimensions: 12x14
Bedroom 2
- Description: Closet
- Dimensions: 11x10
Bedroom 3
- Description: Closet
- Dimensions: 10x11
Kitchen
- Description: Marble/Stone Countertops
- Dimensions: 17x13
Living room
- Description: None
- Dimensions: 16x14
Heating
- Central, Gas
Cooling
- Central Air, Electric
Appliances
- Included: Gas Range, Microwave
- Laundry: Electric Dryer Hookup, Laundry Room
Features
- Flooring: Carpet, Laminate, Tile
- Has fireplace: No
- Fireplace features: Other
Interior area
- Total structure area: 1,482
- Total interior livable area: 1,482 sqft
Property
Parking
- Total spaces: 2
- Parking features: Attached, Garage
- Attached garage spaces: 2
Features
- Stories: 2
- Exterior features: None
- Fencing: None
Lot
- Size: 3,484 Square Feet
- Features: Desert Landscaping, Landscaped, Rocks, Synthetic Grass, < 1/4 Acre
Details
- Parcel number: 12427710003
- Zoning description: Single Family
- Horse amenities: None
Construction
Type & style
- Home type: SingleFamily
- Architectural style: Two Story
- Property subtype: Single Family Residence
Materials
- Roof: Tile
Condition
- Excellent,Resale
- Year built: 2006
Utilities & green energy
- Electric: Photovoltaics None
- Sewer: Public Sewer
- Water: Public
- Utilities for property: Underground Utilities
Community & HOA
Community
- Security: Security System Owned
- Subdivision: Sierra Ranch-Village 5
HOA
- Has HOA: Yes
- Amenities included: None
- Services included: None
- HOA name: Sierra Ranch Homeown
- HOA phone: 702-515-2042
- Second HOA fee: $101 monthly
Location
- Region: North Las Vegas
Financial & listing details
- Price per square foot: $246/sqft
- Tax assessed value: $291,746
- Annual tax amount: $1,414
- Date on market: 7/28/2024
- Listing agreement: Exclusive Agency
- Listing terms: Cash,Conventional,FHA,VA Loan
Price history
| Date | Event | Price |
|---|---|---|
| 2/8/2024 | Sold | $364,000-1.6%$246/sqft |
Source:  LVR #2539435 Report a problem LVR #2539435 Report a problem | ||
| 1/9/2024 | Pending sale | $370,000$250/sqft |
Source: LVR #2539435 Report a problem | ||
| 12/13/2023 | Listed for sale | $370,000$250/sqft |
Source: LVR #2539435 Report a problem | ||
| 12/5/2023 | Listing removed | -- |
Source: LVR #2539435 Report a problem | ||
| 11/3/2023 | Listed for sale | $370,000+13.4%$250/sqft |
Source: LVR #2539435 Report a problem | ||
| 10/24/2023 | Sold | $326,300+141.7%$220/sqft |
Source: Public Record Report a problem | ||
| 1/16/2014 | Sold | $135,000+16.4%$91/sqft |
Source: LVR #1390708 Report a problem | ||
| 10/1/2013 | Sold | $116,000-29.2%$78/sqft |
Source: Public Record Report a problem | ||
| 7/14/2008 | Sold | $163,800$111/sqft |
Source: Public Record Report a problem | ||
Public tax history
| Year | Property taxes | Tax assessment |
|---|---|---|
| 2026 | $1,649 +8% | $102,111 -0.2% |
| 2025 | $1,527 +8% | $102,365 +7.7% |
| 2024 | $1,414 +8% | $95,030 +12.8% |
| 2023 | $1,310 +8% | $84,256 +6.1% |
| 2022 | $1,213 +7.7% | $79,446 +1.2% |
| 2021 | $1,126 +6.8% | $78,515 +5.7% |
| 2020 | $1,055 +4.8% | $74,303 +24.2% |
| 2019 | $1,006 +6.9% | $59,845 |
| 2018 | $942 | $59,845 +12.8% |
| 2017 | $942 | $53,044 +11.5% |
| 2016 | $942 +3.5% | $47,572 +14.5% |
| 2015 | $910 | $41,559 +58.5% |
| 2014 | $910 | $26,220 |
| 2013 | -- | $26,220 +1% |
| 2012 | -- | $25,955 -11.4% |
| 2011 | -- | $29,289 +1.4% |
| 2010 | -- | $28,885 -49.6% |
| 2009 | -- | $57,360 |
| 2008 | -- | $57,360 -35.8% |
| 2007 | -- | $89,284 |
Find assessor info on the county website
Neighborhood: Sierra Ranch
Nearby homes
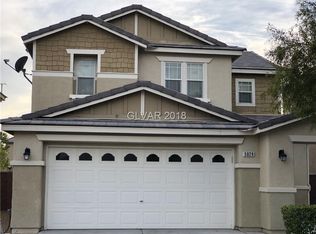
- $365,1003 bd3 ba1.6k sqft5829 Crystal Pond St, North Las Vegas, NV 89031Off Market
- $348,2002 bd3 ba1.6k sqft5825 Crystal Pond St, North Las Vegas, NV 89031Off Market
- $431,1003 bd3 ba1.6k sqft5837 Crystal Pond St, North Las Vegas, NV 89031Off Market
- $365,0003 bd3 ba1.6k sqft13 Snow Dome Ave, North Las Vegas, NV 89031Sold
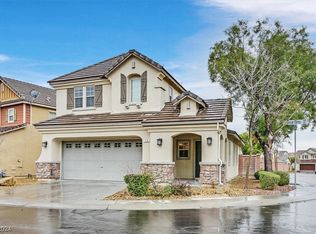
- $424,2003 bd3 ba1.7k sqft4 Snow Dome Ave, North Las Vegas, NV 89031Off Market
- $345,3003 bd2 ba1.4k sqft8 Snow Dome Ave, North Las Vegas, NV 89031Off Market
- $375,0003 bd3 ba1.6k sqft12 Copper Pine Ave, North Las Vegas, NV 89031Sold
- $364,5003 bd2 ba1.6k sqft5824 Sierra Cliff St, North Las Vegas, NV 89031Off Market
Nearby schools
GreatSchools rating
- 6/10Fredric W Watson Elementary SchoolGrades: PK-5Distance: 0.3 mi
- 3/10Clifford O. Pete Findlay Middle SchoolGrades: 6-8Distance: 0.4 mi
- 2/10Legacy High SchoolGrades: 9-12Distance: 1.3 mi
Schools provided by the listing agent
- Elementary: Watson, Frederick W,Watson, Frederick W
- Middle: Findlay Clifford O.
- High: Legacy
Source: LVR. This data may not be complete. We recommend contacting the local school district to confirm school assignments for this home.
Get a cash offer in 3 minutes
Find out how much your home could sell for in as little as 3 minutes with a no-obligation cash offer.
Estimated market value
$370,200
Get a cash offer in 3 minutes
Find out how much your home could sell for in as little as 3 minutes with a no-obligation cash offer.
Estimated market value
$370,200
- Nevada
- Clark County
- North Las Vegas
- 89031
- Sierra Ranch
- 5833 Crystal Pond St
Nearby cities
Nearby neighborhoods
Nearby zip codes
Other North Las Vegas Topics
