SPACE WHERE YOU WANT IT. FLEXIBILITY WHERE YOU NEED IT. AND NO HOA! Welcome to 5833 Dulwich Way, where 4 bedrooms, 3 full bathrooms and approximately 2,529 sq. ft. come together with OWNED SOLAR, a highly desirable downstairs bedroom and full bathroom, and versatile living spaces designed for the way you live today. Step inside to an open and inviting floor plan created for both everyday living and entertaining. The downstairs bedroom and full bath provide exceptional flexibility for overnight guests, a private home office or additional living spacean increasingly sought-after feature that gives this home options from day one. At the heart of the home, the spacious kitchen features granite countertops, stainless steel appliances, abundant cabinetry and an oversized center island with bar seating, all opening naturally to the main living and dining areas. Whether it's a quiet morning at the island or a house full of guests, this is a space designed to bring everyone together. Sliding glass doors extend the living experience outdoors to a large backyard patio and impressive pool-sized backyard. There's room to dine, entertain, garden, play or simply unwind. The generous backyard provides an expansive canvas for outdoor living, entertaining, recreation and future personalization. Upstairs, the possibilities continue with a large loft offering valuable additional living spaceideal for a media room, game room, home office, play area or second lounge. The generous primary suite provides a relaxing escape with a private bath featuring dual vanities and a walk-in shower. Additional bedrooms and an upstairs laundry room complete this exceptionally functional layout. And there's even more to appreciate: OWNED SOLAR with no solar lease to assume, NO HOA dues, plus a large community park nearby for even more outdoor space to enjoy. What makes 5833 Dulwich Way special isn't simply its sizeit's how that space can be used. Downstairs bedroom and bath. Upstairs loft. Open-concept living. Pool-sized backyard. Owned solar. No HOA. It's a home that gives you more options today and room to evolve tomorrow. Come experience 5833 Dulwich Wayand imagine the possibilities of making it your own.
Closed
$638,888
5833 Dulwich Way, Sacramento, CA 95835
4beds
2,529sqft
Single Family Residence
Built in 2016
6,298 Square Feet Lot
$637,400 Zestimate®
$253/sqft
$3,279 Estimated rent
Home value
$637,400
$606,000 - $669,000
$3,279/mo
Zestimate® history
Owner options
List your home for rent
$3,279/mo
Rent Zestimate®
Find your next renter with Zillow Rental Manager. Plus, with online applications, you can quickly screen prospective tenants – for free.
$3,279/mo
Rent Zestimate®
Refinance and save
$4,249/mo
Est. payment
Refinancing to a lower rate could help reduce your monthly payments and save thousands over the life of the loan.
$4,249/mo
Est. payment
Explore your selling options
Work with a Zillow partner agent
Leverage their expertise and Zillow's premium Showcase listings to get your home seen by more buyers.
Get startedList with your own agent
Get your home in front of millions of buyers by listing it on Zillow.
Learn how to do itSell it yourself
Take full control of how buyers see your home on Zillow by listing For Sale by Owner (FSBO).
List your homeWhat's special
Impressive pool-sized backyardGenerous primary suiteGenerous backyardUpstairs laundry roomLarge backyard patioVersatile living spacesStainless steel appliances
Zillow last checked:
Listing updated:
Listed by:
Eric Liu DRE #02211143 916-513-1786,
Prime Focus Realty,
Harold Frink DRE #01296862 916-718-7807,
Prime Focus Realty
Bought with:
Manav Gulati, DRE #02270886
eXp Realty of Northern California, Inc.
Source: MetroList Services of CA,MLS#: 226117776Originating MLS: MetroList Services, Inc.
Facts & features
Interior
Bedrooms & bathrooms
- Bedrooms: 4
- Bathrooms: 3
- Full bathrooms: 3
Rooms
- Room types: Loft, Great Room, Laundry
Primary bedroom
- Features: Walk-In Closet(s)
Primary bathroom
- Features: Shower Stall(s), Double Vanity, Quartz, Window
Dining room
- Features: Space in Kitchen
Kitchen
- Features: Pantry Closet, Granite Counters, Kitchen Island
Heating
- Central, Zoned, Natural Gas
Cooling
- Ceiling Fan(s), Central Air, Zoned
Appliances
- Included: Free-Standing Gas Range, Free-Standing Refrigerator, Dishwasher, Disposal, Microwave, Tankless Water Heater, Dryer, Washer
- Laundry: Laundry Room, Inside Room
Features
- Flooring: Carpet, Tile
- Has fireplace: No
Interior area
- Total interior livable area: 2,529 sqft
Property
Parking
- Total spaces: 2
- Parking features: Attached, Garage Door Opener, Garage Faces Front
- Attached garage spaces: 2
Features
- Fencing: Back Yard,Wood
Lot
- Size: 6,298 Square Feet
- Features: Sprinklers In Front, Curb(s)/Gutter(s), Shape Regular, Street Lights, Landscape Front, Low Maintenance
- Topography: Level,Level
Details
- Parcel number: 20112000450000
- Zoning: R-1-PU
- Special conditions: Standard
Construction
Type & style
- Home type: SingleFamily
- Architectural style: Mediterranean
- Property subtype: Single Family Residence
Materials
- Brick Veneer, Stucco, Frame, Wood
- Foundation: Concrete, Slab
- Roof: Cement,Tile
Condition
- Year built: 2016
Utilities & green energy
- Electric: 220 Volts in Laundry
- Sewer: Public Sewer
- Water: Meter on Site, Water District
- Utilities for property: Cable Available, Public, Sewer In & Connected, Solar, Underground Utilities, Natural Gas Connected
Green energy
- Energy generation: Solar
Community & HOA
Location
- Region: Sacramento
Financial & listing details
- Price per square foot: $253/sqft
- Tax assessed value: $521,045
- Price range: $638.9K - $638.9K
- Date on market: 9/18/2026
Price history
| Date | Event | Price |
|---|---|---|
| 10/30/2026 | Sold | $638,888$253/sqft |
Source: MetroList Services of CA #226117776 Report a problem | ||
| 10/2/2026 | Pending sale | $638,888$253/sqft |
Source: MetroList Services of CA #226117776 Report a problem | ||
| 9/18/2026 | Listed for sale | $638,888-8.6%$253/sqft |
Source: MetroList Services of CA #226117776 Report a problem | ||
| 12/5/2022 | Listing removed | -- |
Source: MetroList Services of CA #222100150 Report a problem | ||
| 9/2/2022 | Price change | $699,000-1.5%$276/sqft |
Source: MetroList Services of CA #222100150 Report a problem | ||
| 7/28/2022 | Listed for sale | $709,999+58.1%$281/sqft |
Source: MetroList Services of CA #222100150 Report a problem | ||
| 8/18/2017 | Sold | $449,000$178/sqft |
Source: MetroList Services of CA #17011777 Report a problem | ||
Public tax history
| Year | Property taxes | Tax assessment |
|---|---|---|
| 2026 | -- | $521,045 +2% |
| 2025 | $7,563 +3.8% | $510,829 +2% |
| 2024 | $7,289 -0.4% | $500,814 +2% |
| 2023 | $7,318 +5.2% | $490,995 +2% |
| 2022 | $6,958 +2% | $481,369 +2% |
| 2021 | $6,825 +1.1% | $471,931 +1% |
| 2020 | $6,754 +3.4% | $467,092 +2% |
| 2019 | $6,532 +4.8% | $457,934 +2% |
| 2018 | $6,235 +170.1% | $448,955 +341% |
| 2017 | $2,309 +46.6% | $101,794 +179.6% |
| 2016 | $1,574 +2.6% | $36,406 +1.5% |
| 2015 | $1,534 | $35,860 +2% |
| 2014 | $1,534 | $35,158 +0.5% |
| 2013 | -- | $35,000 +71.6% |
| 2012 | -- | $20,400 -59.2% |
| 2011 | -- | $50,000 -28.4% |
| 2010 | -- | $69,834 -39.7% |
| 2008 | -- | $115,872 +2% |
| 2007 | -- | $113,600 +2% |
| 2006 | -- | $111,373 |
Find assessor info on the county website
Neighborhood: Village 7
Nearby homes
- $574,8004 bd3 ba2.2k sqft5827 Dulwich Way, Sacramento, CA 95835Off Market
- $584,3004 bd2 ba2.3k sqft5839 Dulwich Way, Sacramento, CA 95835Off Market
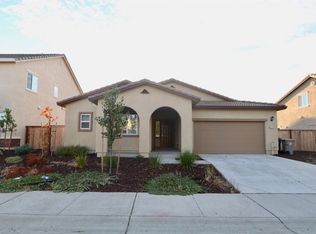
- $590,5004 bd2 ba2.3k sqft5768 Van Eyck Way, Sacramento, CA 95835Off Market

- $579,5004 bd2 ba2.3k sqft5821 Dulwich Way, Sacramento, CA 95835Off Market
- $597,4004 bd3 ba2.2k sqft5774 Van Eyck Way, Sacramento, CA 95835Off Market
- $632,2004 bd3 ba2.5k sqft5762 Van Eyck Way, Sacramento, CA 95835Off Market
- $609,7004 bd3 ba2.5k sqft5 Kitaj Ct, Sacramento, CA 95835Off Market
- $594,4004 bd3 ba2.5k sqft5845 Dulwich Way, Sacramento, CA 95835Off Market
Nearby schools
GreatSchools rating
- 9/10Northlake TK-8Grades: K-8Distance: 1 mi
- 6/10Rio Linda High SchoolGrades: 9-12Distance: 4.9 mi
Get a cash offer in 3 minutes
Find out how much your home could sell for in as little as 3 minutes with a no-obligation cash offer.
Estimated market value
$637,400
Get a cash offer in 3 minutes
Find out how much your home could sell for in as little as 3 minutes with a no-obligation cash offer.
Estimated market value
$637,400
- California
- Sacramento County
- Sacramento
- 95835
- Village 7
- 5833 Dulwich Way
