Welcome to your dream home! This stunning one-level residence offers an exceptional blend of luxury and comfort, situated on a private lot backing to NAOS land. As you approach, you'll be greeted by the inviting paver driveway, walkway, and gated courtyard that set the tone for the elegance within. Step inside to discover spacious living areas adorned with 24'' tile and LED lighting throughout. The kitchen is a chef's delight, featuring 42'' staggered cabinets, granite countertops, an island with a breakfast bar and pendant lighting, a large corner pantry, and top-of-the-line stainless steel appliances including a KitchenAid fridge and a Whirlpool gas range with hood. The eat-in area with a door to the backyard provides a perfect spot for casual dining. The family room, highlighted by a double-sided gas fireplace and built-in speakers, seamlessly connects to the living room, creating a warm and inviting atmosphere. A versatile bonus room with a double-door entry offers additional space for your needs. Retreat to the luxurious master suite, complete with an extra-large walk-in closet and a bathroom boasting 42" cabinetry, dual vanities, private water closet, and an extended walk-in shower with floor-to-ceiling tile, a rain shower head and bench. Secondary bedrooms feature fans with light kits, and the full hall bathroom including dual sinks and a tub/shower combo. The outdoor space is an entertainer's paradise. Enjoy the covered patio with a view fence, travertine pavers, and a fully automated pool and spa with a large Baja step and sheer water feature, powered by a NEW Pentair motor. Host gatherings under the pergola with a built-in Turbo BBQ and unwind by the gas fire pit. NEW turf adds to the low-maintenance, lush landscape. Additional features include plantation shutters, a security system with cameras, and newer 2014 AC units. The extended 2-stall garage offers ample cabinetry, built-in storage, and a newer tankless water heater. Don't miss the opportunity to own this exquisite home that perfectly balances style, functionality, and privacy.
Sold for $1,000,000
$1,000,000
5833 E BRAMBLE BERRY Lane, Cave Creek, AZ 85331
4beds
2,636sqft
Single Family Residence
Built in 2014
7,200 Square Feet Lot
$1,025,100 Zestimate®
$379/sqft
$4,909 Estimated rent
Home value
$1,025,100
$974,000 - $1.08M
$4,909/mo
Zestimate® history
Owner options
List your home for rent
$4,909/mo
Rent Zestimate®
Find your next renter with Zillow Rental Manager. Plus, with online applications, you can quickly screen prospective tenants – for free.
$4,909/mo
Rent Zestimate®
Refinance and save
$4,705/mo
Est. payment
Refinancing to a lower rate could help reduce your monthly payments and save thousands over the life of the loan.
$4,705/mo
Est. payment
Explore your selling options
Work with a Zillow partner agent
Leverage their expertise and Zillow's premium Showcase listings to get your home seen by more buyers.
Get startedList with your own agent
Get your home in front of millions of buyers by listing it on Zillow.
Learn how to do itSell it yourself
Take full control of how buyers see your home on Zillow by listing For Sale by Owner (FSBO).
List your homeWhat's special
Zillow last checked:
Listing updated:
Listed by:
Jeffrey M Sibbach 480-588-0514,
eXp Realty,
Alexander LeBouton 480-570-1783,
eXp Realty
Bought with:
Josie Pakula, BR635517000
Russ Lyon Sotheby's International Realty
Source: ARMLS,MLS#: 6710216
Facts & features
Interior
Bedrooms & bathrooms
- Bedrooms: 4
- Bathrooms: 3
- Full bathrooms: 2
- 1/2 bathrooms: 1
Heating
- Natural Gas
Cooling
- Central Air, Ceiling Fan(s)
Appliances
- Included: Refrigerator, Built-in Microwave, Dishwasher, Disposal, Gas Range, Gas Oven, Gas Cooktop
- Laundry: Inside
Features
- Pantry, Non-laminate Counter, High Speed Internet, Granite Counters, Double Vanity, Other, See Remarks, Eat-in Kitchen, Breakfast Bar, 9+ Flat Ceilings, Kitchen Island, Full Bth Master Bdrm, Separate Shwr & Tub
- Flooring: Carpet, Tile
- Has basement: No
- Has fireplace: Yes
- Fireplace features: Fire Pit, Other, Double Sided, Family Room, Living Room
Interior area
- Total structure area: 2,636
- Total interior livable area: 2,636 sqft
Property
Parking
- Total spaces: 4
- Parking features: Garage Door Opener, Direct Access, Attch'd Gar Cabinets
- Garage spaces: 2
- Uncovered spaces: 2
Features
- Stories: 1
- Patio & porch: Covered, Patio
- Exterior features: Other, Private Yard, Built-in Barbecue
- Has private pool: Yes
- Has spa: Yes
- Spa features: Heated, Private
- Fencing: Block,Wrought Iron
Lot
- Size: 7,200 Square Feet
- Features: North/South Exposure, Borders Preserve/Public Land, Sprinklers In Rear, Sprinklers In Front, Desert Back, Desert Front, Gravel/Stone Front, Gravel/Stone Back, Synthetic Grass Back, Auto Timer H2O Front, Auto Timer H2O Back
Details
- Additional structures: Gazebo
- Parcel number: 21148478
Construction
Type & style
- Home type: SingleFamily
- Property subtype: Single Family Residence
Materials
- Stucco, Wood Frame, Painted
- Roof: Tile,Concrete
Condition
- Year built: 2014
Details
- Builder name: PULTE HOMES
Utilities & green energy
- Sewer: Public Sewer
- Water: City Water
Green energy
- Energy efficient items: Multi-Zones
- Water conservation: Tankless Ht Wtr Heat
Community & HOA
Community
- Features: Gated, Playground, Biking/Walking Path
- Subdivision: LONE MOUNTAIN
HOA
- Has HOA: Yes
- Services included: Maintenance Grounds
- HOA fee: $136 monthly
- HOA name: Lone Mountain
- HOA phone: 480-551-4300
Location
- Region: Cave Creek
Financial & listing details
- Price per square foot: $379/sqft
- Tax assessed value: $810,800
- Annual tax amount: $2,736
- Date on market: 5/29/2024
- Listing terms: Cash,Conventional
- Ownership: Fee Simple
Price history
| Date | Event | Price |
|---|---|---|
| 7/10/2024 | Sold | $1,000,000+0.5%$379/sqft |
Source:  ARMLS #6710216 Report a problem ARMLS #6710216 Report a problem | ||
| 5/29/2024 | Pending sale | $995,000+77.7%$377/sqft |
Source: ARMLS #6710216 Report a problem | ||
| 11/8/2017 | Sold | $560,000-1.8%$212/sqft |
Source: ARMLS #5650383 Report a problem | ||
| 9/16/2017 | Listed for sale | $570,000$216/sqft |
Source: West USA Realty #5650383 Report a problem | ||
| 9/16/2017 | Pending sale | $570,000$216/sqft |
Source: West USA Realty #5650383 Report a problem | ||
| 8/23/2017 | Listed for sale | $570,000+21.4%$216/sqft |
Source: West USA Realty #5650383 Report a problem | ||
| 4/24/2014 | Sold | $469,647$178/sqft |
Source: Public Record Report a problem | ||
Public tax history
| Year | Property taxes | Tax assessment |
|---|---|---|
| 2025 | $2,433 -8.6% | $81,080 -5.2% |
| 2024 | $2,662 +2.7% | $85,550 +116.5% |
| 2023 | $2,594 -2.7% | $39,511 -25% |
| 2022 | $2,664 -2.5% | $52,710 +2.9% |
| 2021 | $2,732 +3.5% | $51,220 +11% |
| 2020 | $2,641 +3.7% | $46,130 +3.4% |
| 2019 | $2,545 | $44,600 +3.3% |
| 2018 | $2,545 +17.1% | $43,180 +11.5% |
| 2017 | $2,174 +12.5% | $38,730 +9.7% |
| 2016 | $1,933 +168.7% | $35,310 +1.7% |
| 2015 | $719 | $34,730 +103.6% |
| 2014 | -- | $17,056 +17.1% |
| 2013 | -- | $14,560 +145.8% |
| 2009 | -- | $5,923 |
Find assessor info on the county website
Neighborhood: 85331
Nearby homes
- $741,5003 bd2 ba1.9k sqft5829 E Bramble Berry Ln, Cave Creek, AZ 85331Off Market
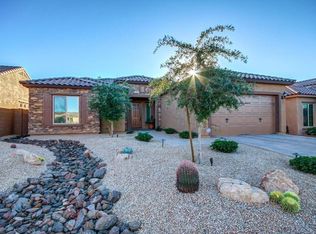
- $916,000-- bd3 ba2.4k sqft5837 E Bramble Berry Ln, Cave Creek, AZ 85331Off Market
- $950,800-- bd3 ba2.6k sqft5825 E Bramble Berry Ln, Cave Creek, AZ 85331Off Market
- $747,300-- bd2 ba2.1k sqft5841 E Bramble Berry Ln, Cave Creek, AZ 85331Off Market
- $901,3003 bd2 ba2.5k sqft5834 E Bramble Berry Ln, Cave Creek, AZ 85331Off Market
- $961,700-- bd3 ba2.4k sqft5830 E Bramble Berry Ln, Cave Creek, AZ 85331Off Market
- $878,400-- bd3 ba2.5k sqft5821 E Bramble Berry Ln, Cave Creek, AZ 85331Off Market
- $752,8003 bd2 ba2.1k sqft5838 E Bramble Berry Ln, Cave Creek, AZ 85331Off Market
Nearby schools
GreatSchools rating
- 8/10Black Mountain Elementary SchoolGrades: PK-6Distance: 0.5 mi
- 10/10Cactus Shadows High SchoolGrades: 8-12Distance: 0.2 mi
- 4/10Sonoran Trails Middle SchoolGrades: 6-8Distance: 3.5 mi
Schools provided by the listing agent
- Elementary: Black Mountain Elementary School
- Middle: Sonoran Trails Middle School
- High: Cactus Shadows High School
- District: Cave Creek Unified District
Source: ARMLS. This data may not be complete. We recommend contacting the local school district to confirm school assignments for this home.
Get a cash offer in 3 minutes
Find out how much your home could sell for in as little as 3 minutes with a no-obligation cash offer.
Estimated market value
$1,025,100
Get a cash offer in 3 minutes
Find out how much your home could sell for in as little as 3 minutes with a no-obligation cash offer.
Estimated market value
$1,025,100
- Arizona
- Maricopa County
- Cave Creek
- 85331
- 5833 E BRAMBLE BERRY Lane
Nearby cities
Nearby zip codes
Other Cave Creek Topics
