The Isabela offers 4 bedrooms, 2.5 bathrooms, and a thoughtfully designed layout that balances comfort and functionality. The main level welcomes you with an open-concept design where the great room, featuring a cozy fireplace, flows effortlessly into the dining area and a well-appointed kitchen. A walk-in pantry and spacious island make the kitchen perfect for cooking and casual gatherings. Nearby, a flex room adds versatility as a home office or additional living space. The owner's suite, tucked away for privacy, boasts a spa-inspired bathroom with dual sinks, a walk-in closet, and convenient access to the laundry room. Completing the main floor is a covered patio, ideal for outdoor relaxation or entertaining. Upstairs, the layout is just as inviting, with three generously sized bedrooms, all featuring walk-in closets, and a shared full bathroom. The centerpiece of the second floor is the game room, a perfect space for recreation or family time. With energy-efficient features like a tankless water heater, smart thermostat, and LED lighting throughout, the Isabela offers modern convenience, sustainability, and a space that feels like home. THIS HOME IS MOVE IN READY!
Sold
Price Unknown
5833 Edward Dr, Aubrey, TX 76227
4beds
3,038sqft
Single Family Residence
Built in 2025
5,998 Square Feet Lot
$520,000 Zestimate®
$--/sqft
$3,194 Estimated rent
Home value
$520,000
$489,000 - $556,000
$3,194/mo
Zestimate® history
Owner options
List your home for rent
$3,194/mo
Rent Zestimate®
Find your next renter with Zillow Rental Manager. Plus, with online applications, you can quickly screen prospective tenants – for free.
$3,194/mo
Rent Zestimate®
Refinance and save
$550/mo
Est. payment
Refinancing to a lower rate could help reduce your monthly payments and save thousands over the life of the loan.
$550/mo
Est. payment
Explore your selling options
Work with a Zillow partner agent
Leverage their expertise and Zillow's premium Showcase listings to get your home seen by more buyers.
Get startedList with your own agent
Get your home in front of millions of buyers by listing it on Zillow.
Learn how to do itSell it yourself
Take full control of how buyers see your home on Zillow by listing For Sale by Owner (FSBO).
List your homeWhat's special
Cozy fireplaceCovered patioFlex roomSpacious islandGame roomWalk-in closetWalk-in closets
Zillow last checked:
Listing updated:
Listed by:
Karla Davis 0473068 972-338-5441,
Pinnacle Realty Advisors 972-338-5441
Bought with:
Tu Anh Tran
eXp Realty LLC
Source: NTREIS,MLS#: 20840227
Facts & features
Interior
Bedrooms & bathrooms
- Bedrooms: 4
- Bathrooms: 3
- Full bathrooms: 2
- 1/2 bathrooms: 1
Primary bedroom
- Features: Double Vanity, Linen Closet, Walk-In Closet(s)
- Level: Second
- Dimensions: 19 x 14
Bedroom
- Level: Second
- Dimensions: 12 x 12
Bedroom
- Features: Walk-In Closet(s)
- Level: Second
- Dimensions: 12 x 11
Bedroom
- Features: En Suite Bathroom, Split Bedrooms, Walk-In Closet(s)
- Level: Second
- Dimensions: 13 x 13
Bonus room
- Level: First
- Dimensions: 12 x 12
Dining room
- Level: First
- Dimensions: 19 x 11
Game room
- Level: Second
- Dimensions: 18 x 18
Half bath
- Level: First
- Dimensions: 5 x 5
Kitchen
- Features: Breakfast Bar, Built-in Features, Kitchen Island, Solid Surface Counters, Walk-In Pantry
- Level: First
- Dimensions: 19 x 10
Living room
- Features: Fireplace
- Level: First
- Dimensions: 19 x 13
Heating
- Central, ENERGY STAR Qualified Equipment
Cooling
- Electric, ENERGY STAR Qualified Equipment
Appliances
- Included: Some Gas Appliances, Dishwasher, Disposal, Gas Range, Microwave, Plumbed For Gas, Tankless Water Heater
- Laundry: Washer Hookup, Electric Dryer Hookup
Features
- Decorative/Designer Lighting Fixtures, Double Vanity, Granite Counters, High Speed Internet, Kitchen Island, Open Floorplan, Pantry, Cable TV, Walk-In Closet(s)
- Flooring: Carpet, Ceramic Tile, Luxury Vinyl Plank
- Has basement: No
- Number of fireplaces: 1
- Fireplace features: Electric
Interior area
- Total interior livable area: 3,038 sqft
Property
Parking
- Total spaces: 2
- Parking features: Door-Single, Electric Vehicle Charging Station(s), Garage Faces Front, Garage, Garage Door Opener
- Attached garage spaces: 2
Features
- Levels: Two
- Stories: 2
- Patio & porch: Covered
- Pool features: None, Community
- Fencing: Wood
Lot
- Size: 5,998 Square Feet
- Dimensions: 72 x 160
- Features: Interior Lot, Landscaped, Subdivision, Sprinkler System
Details
- Parcel number: R1022111
Construction
Type & style
- Home type: SingleFamily
- Architectural style: Traditional,Detached
- Property subtype: Single Family Residence
Materials
- Brick, Rock, Stone
- Foundation: Slab
- Roof: Composition
Condition
- New construction: Yes
- Year built: 2025
Utilities & green energy
- Sewer: Public Sewer
- Water: Public
- Utilities for property: Natural Gas Available, Sewer Available, Separate Meters, Underground Utilities, Water Available, Cable Available
Community & HOA
Community
- Features: Playground, Park, Pool, Sidewalks, Trails/Paths, Community Mailbox, Curbs
- Security: Carbon Monoxide Detector(s), Smoke Detector(s)
- Subdivision: Sutton Fields
HOA
- Has HOA: Yes
- Services included: All Facilities, Association Management
- HOA fee: $550 annually
- HOA name: Essex Management
- HOA phone: 972-428-2030
Location
- Region: Aubrey
Financial & listing details
- Date on market: 3/27/2025
- Cumulative days on market: 59 days
- Listing terms: Cash,Conventional,FHA,VA Loan
- Exclusions: Isabela
Price history
| Date | Event | Price |
|---|---|---|
| 5/27/2025 | Sold | -- |
Source: NTREIS #20840227 Report a problem | ||
| 4/9/2025 | Pending sale | $554,205$182/sqft |
Source: NTREIS #20840227 Report a problem | ||
| 4/3/2025 | Price change | $554,205+2.6%$182/sqft |
Source: Mattamy Homes Report a problem | ||
| 4/2/2025 | Price change | $540,000-3.4%$178/sqft |
Source: NTREIS #20840227 Report a problem | ||
| 3/29/2025 | Price change | $559,205-7.4%$184/sqft |
Source: Mattamy Homes Report a problem | ||
| 3/20/2025 | Price change | $604,205-3.2%$199/sqft |
Source: Mattamy Homes Report a problem | ||
| 2/1/2025 | Listed for sale | $624,205$205/sqft |
Source: Mattamy Homes Report a problem | ||
Public tax history
Tax history is unavailable.
Neighborhood: 76227
Nearby homes
- $372,9003 bd2 ba1.8k sqft5829 Edward Dr, Aubrey, TX 76227Off Market
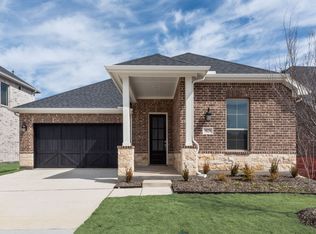
- $476,3003 bd2 ba2k sqft5837 Edward Dr, Aubrey, TX 76227Off Market
- $352,9004 bd2 ba1.8k sqft5901 Edward Dr, Celina, TX 75009Off Market
- $368,4004 bd2 ba1.9k sqft5905 Edward Dr, Aubrey, TX 76227Off Market

- $--4 bd3 ba3k sqft5821 Edward Dr, Aubrey, TX 76227Sold
- $--4 bd3 ba2.9k sqft5825 Edward Dr, Aubrey, TX 76227Sold
- $--3 bd2 ba1.8k sqft5817 Edward Dr, Aubrey, TX 76227Sold
- $75,8807,792 Square Feet5808 Cornwall Dr, Celina, TX 75009Off Market
Nearby schools
GreatSchools rating
- 8/10Dan Christie Elementary SchoolGrades: K-5Distance: 0.7 mi
- NAMoseley Middle SchoolGrades: 6-8Distance: 1.3 mi
- NARichland High SchoolGrades: 9-12Distance: 3 mi
Schools provided by the listing agent
- Elementary: Dan Christie
- Middle: William Rushing
- High: Prosper
- District: Prosper ISD
Source: NTREIS. This data may not be complete. We recommend contacting the local school district to confirm school assignments for this home.
Get a cash offer in 3 minutes
Find out how much your home could sell for in as little as 3 minutes with a no-obligation cash offer.
Estimated market value
$520,000
Get a cash offer in 3 minutes
Find out how much your home could sell for in as little as 3 minutes with a no-obligation cash offer.
Estimated market value
$520,000
- Texas
- Denton County
- Celina
- 76227
- 5833 Edward Dr
Nearby cities
Nearby neighborhoods
Nearby zip codes
Other Celina Topics
