Skip main navigation
Closed
  • Price Unknown

    5833 Fontainebleau Dr, New Orleans, LA 70125

    5beds
    3,053sqft
    Single Family Residence
    Built in 1931
    5,400 Square Feet Lot
    $760,600 Zestimate®
    $--/sqft
    $3,442 Estimated rent

    Home value

    $760,600

    $723,000 - $799,000

    $3,442/mo

    Zestimate® history
    Loading
    Loading...

    Owner options

    List your home for rent

    $3,442/mo

    Rent Zestimate®

    Find your next renter with Zillow Rental Manager. Plus, with online applications, you can quickly screen prospective tenants – for free.

    Learn more

    $3,442/mo

    Rent Zestimate®

    Refinance and save

    Refinancing to a lower rate could help reduce your monthly payments and save thousands over the life of the loan.

    See today's rates

    Explore your selling options

    Work with a Zillow partner agent

    Leverage their expertise and Zillow's premium Showcase listings to get your home seen by more buyers.

    Get started

    List with your own agent

    Get your home in front of millions of buyers by listing it on Zillow.

    Learn how to do it

    Sell it yourself

    Take full control of how buyers see your home on Zillow by listing For Sale by Owner (FSBO).

    List your home

    What's special

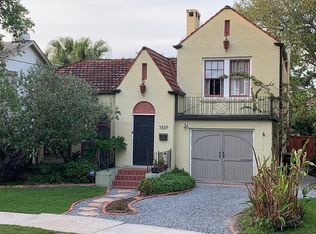
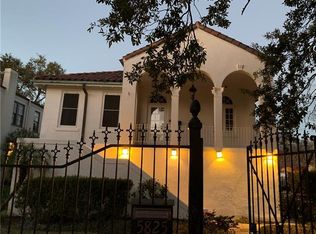
    Stunning extra-wide boulevardAppealing mediterranean styled exteriorNew butcher block countertopBeautiful light-filled renovated homeInviting wood floors throughoutSpacious airy rooms
    You'll want to move right in to this beautiful, light-filled renovated home with an appealing Mediterranean styled exterior. It features spacious, airy rooms with inviting wood floors throughout, 9 foot ceilings, very large kitchen with island with new butcher block countertop, 5 bedrooms, 3.5 baths, and a spacious family room with oversized windows overlooking a tree-shaded back yard. Located on a stunning, extra-wide boulevard in a convenient Uptown location, it has a driveway for 2-3 cars. The family room has a beamed ceiling, built-ins with a bar and storage, and large windows looking out to the patio and fenced yard. The upstairs primary suite has a private tile bath and walk-in closet. All 4 other bedrooms have double closets. This lovely home affords easy living in beautiful surroundings.

    Zillow last checked:

    Listing updated:

    Listed by:

    Letty Rosenfeld 504-236-6834,

    Compass Uptown

    Bought with:

    Alton Smith

    REMAX N.O. Properties

    Source: GSREIN,MLS#: 2550622MLS Logo

    Facts & features

    Interior

    Bedrooms & bathrooms
    • Bedrooms: 5
    • Bathrooms: 4
    • Full bathrooms: 3
    • 1/2 bathrooms: 1
    Primary bedroom
    • Description: Flooring: Wood
    • Level: Second
    • Dimensions: 15.5 x 14.5
    Bedroom
    • Description: Flooring: Wood
    • Level: Second
    • Dimensions: 12.8 x 12.3
    Bedroom
    • Description: Flooring: Wood
    • Level: Second
    • Dimensions: 12.8 x 12.3
    Bedroom
    • Description: Flooring: Wood
    • Level: Second
    • Dimensions: 13.6 x 11.9
    Bedroom
    • Description: Flooring: Wood
    • Level: Second
    • Dimensions: 13.6 x 11.9
    Den
    • Description: Flooring: Wood
    • Level: First
    • Dimensions: 21.5 x 16
    Dining room
    • Description: Flooring: Wood
    • Level: First
    • Dimensions: 15.7 x 14.3
    Foyer
    • Description: Flooring: Wood
    • Level: First
    • Dimensions: 14.5 x 8.5
    Kitchen
    • Description: Flooring: Wood
    • Level: First
    • Dimensions: 17.4 x 11
    Living room
    • Description: Flooring: Wood
    • Level: First
    • Dimensions: 21.4 x 14.6
    Heating
    • Central, Multiple Heating Units
    Cooling
    • Central Air, 2 Units
    Appliances
    • Included: Cooktop, Double Oven, Dryer, Dishwasher, Disposal, Oven, Refrigerator, Washer
    Features
    • Attic, Ceiling Fan(s), Granite Counters, Pull Down Attic Stairs
    • Attic: Pull Down Stairs
    • Has fireplace: Yes
    • Fireplace features: Other
    Interior area
    • Total structure area: 3,268
    • Total interior livable area: 3,053 sqft

    Property

    Parking
    • Total spaces: 3
    • Parking features: Driveway, Three or more Spaces
    • Has uncovered spaces: Yes
    Features
    • Levels: Two
    • Stories: 2
    • Patio & porch: Other, Pavers
    • Exterior features: Fence
    • Pool features: None
    • Has spa: Yes
    Lot
    • Size: 5,400 Square Feet
    • Dimensions: 45 x 120
    • Features: City Lot, Rectangular Lot
    Details
    • Additional structures: Shed(s)
    • Parcel number: 615109902
    • Special conditions: None

    Construction

    Type & style
    • Home type: SingleFamily
    • Architectural style: Spanish
    • Property subtype: Single Family Residence
    Materials
    • Stucco
    • Foundation: Raised
    • Roof: Asphalt,Shingle
    Condition
    • Excellent
    • Year built: 1931
    Details
    • Warranty included: Yes

    Utilities & green energy

    • Sewer: Public Sewer
    • Water: Public

    Community & HOA

    Community
    • Security: Security System
    HOA
    • Has HOA: No
    Location
    • Region: New Orleans

    Financial & listing details

    • Tax assessed value: $606,500
    • Annual tax amount: $7,102
    • Date on market: 4/2/2026

    Price history

    DateEventPrice
    5/29/2026Sold--
    Source: GSREIN #2550622 Report a problem
    5/3/2026Pending sale$785,000$257/sqft
    Source: GSREIN #2550622 Report a problem
    4/29/2026Contingent$785,000$257/sqft
    Source: GSREIN #2550622 Report a problem
    4/2/2026Listed for sale$785,000+21.7%$257/sqft
    Source: GSREIN #2550622 Report a problem
    4/6/2016Sold--
    Source: GSREIN #2045631 Report a problem
    3/10/2016Listed for sale$645,000$211/sqft
    Source: Latter & Blum INC/REALTORS #2045631 Report a problem

    Public tax history

    YearProperty taxesTax assessment
    2026$7,102 -4.5%$60,650 -4%
    2025$7,436 -1.5%$63,180
    2024$7,547 +12.6%$63,180 +16%
    2023$6,704 -8.6%$54,450 +4.4%
    2022$7,337 -6.4%$52,140 -4.2%
    2021$7,838 -1%$54,450
    2020$7,916 -3.8%$54,450
    2019$8,226 +14.4%$54,450
    2018$7,190 $54,450
    2017$7,190 -1.9%$54,450 +27.3%
    2016$7,331 +34.9%$42,780
    2015$5,433 $42,780
    2014$5,433 +2.1%$42,780
    2013$5,324 $42,780 +32%
    2012-- $32,400
    2011-- $32,400
    2010-- $32,400
    2009-- $32,400
    2007-- $32,400 +49.2%
    2006-- $21,720
    2004-- $21,720 +43.7%
    2002-- $15,110
    2001-- $15,110
    2000-- $15,110
    Find assessor info on the county website

    Neighborhood: Marlyville-Fontainebleau

    Nearby schools

    GreatSchools rating
    Get a cash offer in 3 minutes
    Find out how much your home could sell for in as little as 3 minutes with a no-obligation cash offer.
    Estimated market value
    $760,600
    Get a cash offer in 3 minutes
    Find out how much your home could sell for in as little as 3 minutes with a no-obligation cash offer.
    Estimated market value
    $760,600