Skip main navigation
Sold for $1,500,000
  • $1,500,000

    5833 Galena Street, Denver, CO 80238

    5beds
    4,522sqft
    Single Family Residence
    Built in 2019
    6,600 Square Feet Lot
    $1,499,700 Zestimate®
    $332/sqft
    $5,252 Estimated rent

    Home value

    $1,499,700

    $1.42M - $1.57M

    $5,252/mo

    Zestimate® history
    Loading
    Loading...

    Owner options

    List your home for rent

    $5,252/mo

    Rent Zestimate®

    Find your next renter with Zillow Rental Manager. Plus, with online applications, you can quickly screen prospective tenants – for free.

    Learn more

    $5,252/mo

    Rent Zestimate®

    Refinance and save

    $8,751/mo

    Est. payment

    Refinancing to a lower rate could help reduce your monthly payments and save thousands over the life of the loan.

    See today's rates

    $8,751/mo

    Est. payment

    Explore your selling options

    Work with a Zillow partner agent

    Leverage their expertise and Zillow's premium Showcase listings to get your home seen by more buyers.

    Get started

    List with your own agent

    Get your home in front of millions of buyers by listing it on Zillow.

    Learn how to do it

    Sell it yourself

    Take full control of how buyers see your home on Zillow by listing For Sale by Owner (FSBO).

    List your home

    What's special

    Herringbone carrera marble backsplashExpansive viewsSerene front patioFinished basementFinished storage roomLandscaped backyardDesigner accent wall
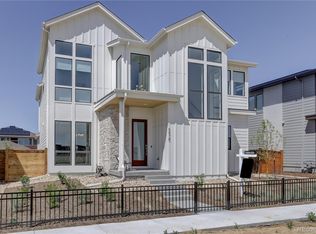
    Set on an oversized south-facing lot directly across from 8 acres of green space, this highly upgraded Infinity Vive 1 offers a rare blend of striking design, thoughtful customization, and exceptional energy efficiency, complete with an owned solar array. A serene front patio welcomes you in, leading to a dramatic two-story entry where Restoration Hardware lighting, wide-plank oak engineered flooring, and expansive 8-foot windows set the tone for the home’s elevated yet livable design. A dedicated main-floor office with mountain views provides an inspiring work-from-home space, while the light-filled living room anchors the open-concept layout. The chef’s kitchen features a herringbone Carrera marble backsplash, soft-close cabinetry, an oversized island with quartz counters, and top-tier appliances, complemented by a custom walk-in butler’s pantry. The kitchen flows into the dining area and out through stacked Pella sliding doors to a landscaped backyard and extended patio, perfect for indoor-outdoor living. A mudroom connects to the 2-car garage with Level 2 EV charger and a 3-car driveway spot for added parking. Upstairs, a loft leads to the primary suite, showcasing 12-foot ceilings, expansive views, a designer accent wall, and double walk-in closets. The spa-like bath includes dual vanities and a frameless glass shower with dual shower heads. Three additional bedrooms, one with an en-suite bath, plus a full bath and laundry room complete the upper level. The finished basement expands the home’s versatility with a large secondary living space, a fifth bedroom, a walk-in shower bath, and a finished storage room. Ideally located within walking distance to Splash Landing Pool, Pearl Market, parks, trails, and open space, this home offers a seamless combination of design, efficiency, and prime Central Park living.

    Zillow last checked:

    Listing updated:

    Listed by:

    Joseph Phillips 720-299-1730 joe@focus-brokers.com,

    Focus Real Estate Property Management, LLC

    Bought with:

    Jason Cummings, 100005307

    Compass - Denver

    Source: REcolorado as distributed by MLS GRID,MLS#: 2734883MLS Logo

    Facts & features

    Interior

    Bedrooms & bathrooms
    • Bedrooms: 5
    • Bathrooms: 5
    • Full bathrooms: 2
    • 3/4 bathrooms: 2
    • 1/2 bathrooms: 1
    • Main level bathrooms: 1
    Bedroom
    • Description: Accent Wall, Walk-In Closet, Mountain Views
    • Features: Primary Suite
    • Level: Upper
    • Area: 243.32 Square Feet
    • Dimensions: 15.4 x 15.8
    Bedroom
    • Description: Spacious Bedroom
    • Level: Upper
    • Area: 126 Square Feet
    • Dimensions: 10 x 12.6
    Bedroom
    • Description: Spacious Bedroom
    • Level: Upper
    • Area: 142.31 Square Feet
    • Dimensions: 10.7 x 13.3
    Bedroom
    • Description: En-Suite Full Bath
    • Level: Upper
    • Area: 169.2 Square Feet
    • Dimensions: 12 x 14.1
    Bedroom
    • Description: Spacious Bedroom
    • Level: Basement
    • Area: 170.5 Square Feet
    • Dimensions: 11 x 15.5
    Bathroom
    • Description: Designer Wallpaper, Quartz Sink Vanity
    • Level: Main
    • Area: 25 Square Feet
    • Dimensions: 5 x 5
    Bathroom
    • Description: 10' Ft Glass Shower, Dual Shower Heads, Dual Vanities With Quartz Counters And Designer Tile Backsplash
    • Features: Primary Suite
    • Level: Upper
    • Area: 196.8 Square Feet
    • Dimensions: 12.3 x 16
    Bathroom
    • Description: Dual Sink Quartz Vanity, Tub/Shower
    • Level: Upper
    • Area: 53.5 Square Feet
    • Dimensions: 5 x 10.7
    Bathroom
    • Description: Quartz Vanity, Tub/Shower
    • Level: Upper
    • Area: 40 Square Feet
    • Dimensions: 5 x 8
    Bathroom
    • Description: Walk-In Shower, Quartz Vanity
    • Level: Basement
    • Area: 42 Square Feet
    • Dimensions: 5 x 8.4
    Bonus room
    • Description: Finished Storage
    • Level: Basement
    • Area: 43.4 Square Feet
    • Dimensions: 6.2 x 7
    Dining room
    • Description: Stacked Slider Access To Patio/Backyard
    • Level: Main
    • Area: 163 Square Feet
    • Dimensions: 10 x 16.3
    Family room
    • Description: 9-Ft Ceilings
    • Level: Basement
    Kitchen
    • Description: Walk-In Pantry, Upgraded Appliances, Bev/Wine Fridge, Herringbone Carrera Marble Backsplash, Soft-Close Custom Cabinetry, Oversized Central Island, Calcutta Clara Quartz Counters
    • Level: Main
    • Area: 211.95 Square Feet
    • Dimensions: 13.5 x 15.7
    Laundry
    • Level: Upper
    • Area: 58.5 Square Feet
    • Dimensions: 6.5 x 9
    Living room
    • Description: Automated Blinds, 8-Foot Windows
    • Level: Main
    • Area: 260.4 Square Feet
    • Dimensions: 15.5 x 16.8
    Loft
    • Description: Flex Space
    • Level: Upper
    • Area: 92.12 Square Feet
    • Dimensions: 9.4 x 9.8
    Mud room
    • Description: Built-In Bench, Hooks, Cubbies And Shelf
    • Level: Main
    • Area: 55.29 Square Feet
    • Dimensions: 5.7 x 9.7
    Office
    • Description: Mountain Views
    • Level: Main
    • Area: 168 Square Feet
    • Dimensions: 12 x 14
    Utility room
    • Description: Oversized Utility Room For Additional Storage
    • Level: Basement
    • Area: 369.6 Square Feet
    • Dimensions: 16.5 x 22.4
    Heating
    • Forced Air, Natural Gas
    Cooling
    • Central Air
    Appliances
    • Included: Convection Oven, Cooktop, Dishwasher, Disposal, Double Oven, Dryer, Microwave, Range Hood, Refrigerator, Self Cleaning Oven, Tankless Water Heater, Washer, Wine Cooler
    • Laundry: In Unit
    Features
    • Eat-in Kitchen, Entrance Foyer, High Ceilings, Kitchen Island, Open Floorplan, Pantry, Primary Suite, Quartz Counters, Walk-In Closet(s)
    • Flooring: Carpet, Tile, Wood
    • Windows: Window Coverings
    • Basement: Daylight,Full,Sump Pump
    Interior area
    • Total structure area: 4,522
    • Total interior livable area: 4,522 sqft
    • Finished area above ground: 3,080
    • Finished area below ground: 1,008

    Property

    Parking
    • Total spaces: 5
    • Parking features: Concrete, Dry Walled, Electric Vehicle Charging Station(s), Exterior Access Door, Lighted
    • Attached garage spaces: 5
    Features
    • Levels: Two
    • Stories: 2
    • Patio & porch: Covered, Front Porch, Patio
    • Exterior features: Gas Valve, Lighting, Private Yard, Rain Gutters
    • Fencing: Full
    • Has view: Yes
    • View description: Meadow
    Lot
    • Size: 6,600 sqft
    • Features: Borders Public Land, Landscaped, Level, Many Trees, Master Planned, Near Public Transit, Sprinklers In Front, Sprinklers In Rear
    Details
    • Parcel number: 110417020
    • Zoning: M-RX-5
    • Special conditions: Standard

    Construction

    Type & style
    • Home type: SingleFamily
    • Property subtype: Single Family Residence
    Materials
    • Cement Siding, Concrete, Frame
    • Roof: Composition
    Condition
    • Year built: 2019
    Details
    • Builder model: Vive 1
    • Builder name: Infinity Homes

    Utilities & green energy

    • Sewer: Public Sewer
    • Water: Public
    • Utilities for property: Cable Available, Electricity Connected, Natural Gas Connected

    Community & neighborhood

    Security
    • Security features: Carbon Monoxide Detector(s), Smoke Detector(s)
    Location
    • Region: Denver
    • Subdivision: Central Park

    HOA & financial

    HOA
    • Has HOA: Yes
    • HOA fee: $58 monthly
    • Amenities included: Park, Playground, Tennis Court(s), Trail(s)
    • Association name: MCA
    • Association phone: 303-388-0724

    Other

    Other facts
    • Listing terms: Cash,Conventional,FHA,VA Loan
    • Ownership: Individual

    Price history

    DateEventPrice
    6/22/2026Sold$1,500,000+0.3%$332/sqft
    Source: REcolorado as distributed by MLS GRID #2734883 Report a problem
    5/26/2026Pending sale$1,495,000$331/sqft
    Source: REcolorado as distributed by MLS GRID #2734883 Report a problem
    5/18/2026Price change$1,495,000-2.9%$331/sqft
    Source: REcolorado as distributed by MLS GRID #2734883 Report a problem
    6/24/2024Pending sale$1,539,000$340/sqft
    Source: REcolorado as distributed by MLS GRID #5410872 Report a problem
    6/5/2024Price change$1,539,000-1.3%$340/sqft
    Source: REcolorado as distributed by MLS GRID #5410872 Report a problem
    5/17/2024Price change$1,559,000-1.9%$345/sqft
    Source: REcolorado as distributed by MLS GRID #5410872 Report a problem
    4/24/2024Listed for sale$1,589,000$351/sqft
    Source: REcolorado as distributed by MLS GRID #5410872 Report a problem

    Public tax history

    Tax history is unavailable.

    Neighborhood: Central Park

    Nearby schools

    GreatSchools rating
    Schools provided by the listing agent
    • Elementary: Inspire
    • Middle: Denver Green
    • High: Northfield
    • District: Denver 1

    Source: REcolorado as distributed by MLS GRID. This data may not be complete. We recommend contacting the local school district to confirm school assignments for this home.

    Get a cash offer in 3 minutes
    Find out how much your home could sell for in as little as 3 minutes with a no-obligation cash offer.
    Estimated market value
    $1,499,700
    Get a cash offer in 3 minutes
    Find out how much your home could sell for in as little as 3 minutes with a no-obligation cash offer.
    Estimated market value
    $1,499,700