Welcome to this stunning custom-built home! The open-concept main level showcases soaring ceilings, abundant natural light, and a beautiful stone fireplace that anchors the great room. The kitchen is designed to impress with custom cabinetry, a large center island, double ovens, gas cooktop, walk-in pantry, and stylish wine bar. A private office with built-ins, mudroom with custom lockers, and convenient drop zone add both function and flexibility. The primary offers a spa-like retreat with a walk-in tile shower, dual vanities, and oversized walk-in closet. Upstairs features three additional bedrooms and a full bath, while the finished lower level provides a large game room, exercise room, full bath, and ample storage. Enjoy outdoor living from the screened porch, expansive deck, and dedicated grill deck and in-ground pool! An oversized 4-car garage completes this exceptional home, offering the perfect blend of craftsmanship, luxury finishes, and everyday comfort.
Active
Price cut: $50.1K (8/18)
$1,299,900
5833 Grassland Ter, Deforest, WI 53559
4beds
3,917sqft
Single Family Residence
Built in 2017
1.02 Acres Lot
$1,267,800 Zestimate®
$332/sqft
$17/mo HOA
What's special
- --
- on Zillow
- 601
- views
- 44
- saves
Zillow last checked:
Listing updated:
Listed by:
Garret Clemment,
MHB Real Estate,
Autumn Garrigan,
MHB Real Estate
Source: SCWMLS,MLS#: 2024881
Facts & features
Interior
Bedrooms & bathrooms
- Bedrooms: 4
- Bathrooms: 4
- Full bathrooms: 3
- 1/2 bathrooms: 1
- Main level bathrooms: 2
Primary bedroom
- Level: Main
- Area: 225
- Dimensions: 15 x 15
Bedroom 2
- Level: Upper
- Area: 132
- Dimensions: 12 x 11
Bedroom 3
- Level: Upper
- Area: 120
- Dimensions: 12 x 10
Bedroom 4
- Level: Upper
- Area: 120
- Dimensions: 12 x 10
Dining room
- Level: Main
- Area: 216
- Dimensions: 18 x 12
Family room
- Area: 360
- Dimensions: 20 x 18
Kitchen
- Features: Breakfast Bar, Pantry, Kitchen Island, Refrigerator, Dishwasher, Microwave, Disposal
- Level: Main
- Area: 165
- Dimensions: 15 x 11
Living room
- Level: Main
- Area: 169
- Dimensions: 13 x 13
Heating
- Forced Air, Zoned
Cooling
- Central Air
Appliances
- Included: Water Softener Included
- Laundry: Main Level
Features
- Walk-In Closet(s), Great room, Vaulted Ceiling(s), Central Vacuum, At Least 1 tub, Split bedrooms, Sound System, Den/Office, Game Room, Exercise Room
- Basement: Full,Full Size Windows/Exposed,Partially Finished
- Has fireplace: Yes
- Fireplace features: Gas, 3+ fireplaces
Interior area
- Total structure area: 3,917
- Total interior livable area: 3,917 sqft
- Finished area above ground: 3,315
Property
Parking
- Total spaces: 4
- Parking features: Attached, Access to Basement, 4+ car
- Has attached garage: Yes
- Has uncovered spaces: Yes
Features
- Levels: Two
- Stories: 2
- Patio & porch: Deck, Patio, Screened Porch
- Exterior features: Sprinkler system
- Has private pool: Yes
- Pool features: In Ground
- Fencing: Fenced
Lot
- Size: 1.02 Acres
- Features: Rural-in subdivision
Details
- Parcel number: 081112341280
- Zoning: Res
Construction
Type & style
- Home type: SingleFamily
- Architectural style: Contemporary
- Property subtype: Single Family Residence
Materials
- Vinyl Siding, Brick
- Foundation: Poured concrete foundatn
Condition
- Year built: 2017
Utilities & green energy
- Sewer: Non-Municipal/Prvt dispos
- Water: Well
Community & HOA
Community
- Subdivision: Savannah Valley
HOA
- Has HOA: Yes
- HOA fee: $200 annually
Location
- Region: Deforest
Financial & listing details
- Price per square foot: $332/sqft
- Tax assessed value: $1,104,700
- Annual tax amount: $16,741
- Date on market: 6/3/2026
Estimated market value
$1,267,800
$1.20M - $1.33M
$4,574/mo
Price history
| Date | Event | Price |
|---|---|---|
| 8/18/2026 | Price change | $1,299,900-3.7%$332/sqft |
Source: SCWMLS #2024881 Report a problem | ||
| 6/22/2026 | Listed for sale | $1,350,000$345/sqft |
Source: SCWMLS #2024881 Report a problem | ||
Public tax history
| Year | Property taxes | Tax assessment |
|---|---|---|
| 2024 | $15,649 +8.6% | $1,104,700 +57.9% |
| 2023 | $14,414 +4.2% | $699,600 |
| 2022 | $13,831 +2.8% | $699,600 |
| 2021 | $13,449 -4.6% | $699,600 |
| 2020 | $14,097 +12.6% | $699,600 |
| 2019 | $12,517 +0% | $699,600 |
| 2018 | $12,517 +2.2% | $699,600 |
| 2017 | $12,252 | $699,600 |
Find assessor info on the county website
Monthly payment
Est. payment
Payment breakdown
Explore the cost of this home by adjusting the details. Changes won't be saved.Climate risks
Neighborhood: 53559
Nearby schools
Schools provided by the listing agent
- Elementary: Eastside
- Middle: Patrick Marsh
- High: Sun Prairie East
- District: Sun Prairie
Source: SCWMLS. This data may not be complete. We recommend contacting the local school district to confirm school assignments for this home.


Similar homes
- $1,269,0005 bd5 ba4.5k sqft6444 Irving Dr, Sun Prairie, WI 53590For Sale
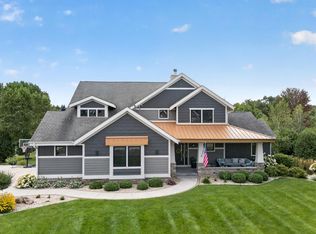 MLS ID #2030394, Autumn Garrigan. SCWMLS
 - $999,0004 bd3 ba3.3k sqft6624 Covered Bridge Trl, Sun Prairie, WI 53590For Sale
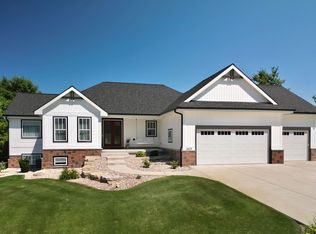 MLS ID #2033311, Randy Peters. SCWMLS
 - $1,295,0004 bd4 ba4.1k sqft2681 Church St, Cottage Grove, WI 53527For Sale
 MLS ID #2032542, Holly Hassenzahl. SCWMLS
 - $1,349,9004 bd4 ba3.7k sqft6651 Lucas Sun Pr, Windsor, WI 53598New Construction
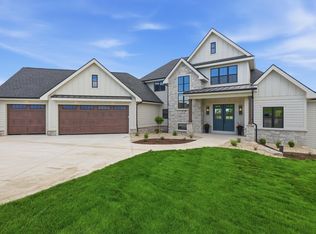 MLS ID #2026428, Brandon C Buell. SCWMLS
