NEW ROOF COMING! Welcome to this spacious 2-story home offering almost 3,000 finished sq ft and a remarkably flexible layout designed for modern living. The main level features an office with french doors and a two-sided gas fireplace shared with the family room, providing warmth and charm to both spaces. A second living area and a convenient half bath add to the functionality of the main floor. The formal dining room flows directly into the open-concept kitchen, where you’ll find double ovens, an electric cooktop, smart microwave, a large island, pull outs, soft close drawers and a breakfast nook that opens to the family room, deck, and backyard. A laundry room with wash-tub potential adds even more practicality on the main level. Don’t miss the beautiful Pikes Peak views from the front living area. The fully finished partial basement is a true highlight. Ideal for multigenerational living, guests, recreation, or a private retreat. It includes its own full bathroom, a closed off basement door, generous living area, room for a bed, desk corner, home gym area, and abundant storage options. Storage includes a large closet, built in cabinets with shelves and an abundance of accessible crawl space, offering exceptional versatility. Upstairs, the expansive primary suite impresses with a cozy fireplace, jetted tub, dual vanities, private water closet, and a large walk-in closet. Two additional spacious bedrooms are connected by a convenient Jack-and-Jill full bath. Additional features include an oversized 2-car garage with overhead storage, radon mitigation system, whole-home humidifier, EV charger, inviting front porch with mountain views, built-ins in both the office and second family room, and a fenced backyard where the trampoline is included. Located in a desirable community just under a mile from the Sand Creek Trail System, this home truly offers room to grow, live, and enjoy. Schedule your showing today so you don’t miss this exceptional opportunity!
Sold for $499,900
$499,900
5833 Huerfano Dr, Colorado Springs, CO 80923
3beds
3,345sqft
Single Family Residence
Built in 2002
7,000 Square Feet Lot
$490,300 Zestimate®
$149/sqft
$2,864 Estimated rent
Home value
$490,300
$466,000 - $515,000
$2,864/mo
Zestimate® history
Owner options
List your home for rent
$2,864/mo
Rent Zestimate®
Find your next renter with Zillow Rental Manager. Plus, with online applications, you can quickly screen prospective tenants – for free.
$2,864/mo
Rent Zestimate®
Refinance and save
$2,984/mo
Est. payment
Refinancing to a lower rate could help reduce your monthly payments and save thousands over the life of the loan.
$2,984/mo
Est. payment
Explore your selling options
Work with a Zillow partner agent
Leverage their expertise and Zillow's premium Showcase listings to get your home seen by more buyers.
Get startedList with your own agent
Get your home in front of millions of buyers by listing it on Zillow.
Learn how to do itSell it yourself
Take full control of how buyers see your home on Zillow by listing For Sale by Owner (FSBO).
List your homeWhat's special
Fenced backyardElectric cooktopConvenient half bathOffice with french doorsLarge islandFormal dining roomExpansive primary suite
Zillow last checked:
Listing updated:
Listed by:
Melissa Dibens 832-392-3188,
Honey Bee Homes
Bought with:
Jay Gupta SRES
Equity Colorado Real Estate
Source: elevateMLS,MLS#: 9533611
Facts & features
Interior
Bedrooms & bathrooms
- Bedrooms: 3
- Bathrooms: 4
- Full bathrooms: 3
- 1/2 bathrooms: 1
Other
- Level: Upper
- Area: 378 Square Feet
- Dimensions: 21 x 18
Heating
- Forced Air, Natural Gas
Cooling
- Ceiling Fan(s), Central Air, See Prop Desc Remarks
Appliances
- Included: Cooktop, Dishwasher, Disposal, Double Oven, Dryer, Exhaust Fan, Microwave, Oven, Refrigerator, Self Cleaning Oven, Smart Home Appliances, Washer, Humidifier
Features
- 5-Pc Bath, French Doors, Vaulted Ceiling(s), Other, High Speed Internet, Pantry, Secondary Suite w/in Home
- Flooring: Carpet, Ceramic Tile, Wood
- Basement: Partial,Partially Finished
- Number of fireplaces: 2
- Fireplace features: Gas, Two
Interior area
- Total structure area: 3,345
- Total interior livable area: 3,345 sqft
- Finished area above ground: 2,450
- Finished area below ground: 895
Property
Parking
- Total spaces: 2
- Parking features: Attached, Even with Main Level, Garage Door Opener, Oversized, Concrete Driveway
- Attached garage spaces: 2
Features
- Levels: Two
- Stories: 2
- Patio & porch: Wood Deck
- Fencing: Back Yard
- Has view: Yes
- View description: Mountain(s), View of Pikes Peak
Lot
- Size: 7,000 Square Feet
- Features: See Remarks, Hiking Trail, Near Fire Station, Near Hospital, Near Park, Near Schools, Near Shopping Center, Landscaped
Details
- Additional structures: Other, See Remarks
- Parcel number: 5318402020
Construction
Type & style
- Home type: SingleFamily
- Property subtype: Single Family Residence
Materials
- Masonite, Framed on Lot
- Foundation: Crawl Space
- Roof: Composite Shingle
Condition
- Existing Home
- New construction: No
- Year built: 2002
Utilities & green energy
- Electric: 220 Volts in Garage
- Water: Municipal
- Utilities for property: Cable Available, Electricity Available, Electricity Connected, Natural Gas Available, Natural Gas Connected, See Remarks
Green energy
- Indoor air quality: Radon System
Community & HOA
Community
- Features: Hiking or Biking Trails, Parks or Open Space, Playground, See Prop Desc Remarks
- Security: Smart Home Security System
HOA
- Has HOA: Yes
- Services included: Covenant Enforcement, Management, Trash Removal
- HOA fee: $55 quarterly
Location
- Region: Colorado Springs
Financial & listing details
- Price per square foot: $149/sqft
- Tax assessed value: $546,249
- Annual tax amount: $1,950
- Date on market: 12/4/2025
- Listing terms: Cash,Conventional,FHA,VA Loan
- Electric utility on property: Yes
Price history
| Date | Event | Price |
|---|---|---|
| 12/24/2025 | Sold | $499,900$149/sqft |
Source:  elevateMLS #9533611 Report a problem elevateMLS #9533611 Report a problem | ||
| 12/7/2025 | Pending sale | $499,900$149/sqft |
Source: elevateMLS #9533611 Report a problem | ||
| 12/4/2025 | Listed for sale | $499,900+1%$149/sqft |
Source:  REcolorado as distributed by MLS GRID #5214554 Report a problem REcolorado as distributed by MLS GRID #5214554 Report a problem | ||
| 8/16/2021 | Sold | $495,000+26.9%$148/sqft |
Source: Public Record Report a problem | ||
| 7/24/2020 | Sold | $390,000+2.7%$117/sqft |
Source: Public Record Report a problem | ||
| 6/12/2020 | Listed for sale | $379,900+49%$114/sqft |
Source: Equity Colorado Llc #7625522 Report a problem | ||
| 1/26/2011 | Listing removed | $255,000+3.2%$76/sqft |
Source: ERA Shields Real Estate - Tech Center #637791 Report a problem | ||
| 9/30/2010 | Sold | $247,000-3.1%$74/sqft |
Source: Public Record Report a problem | ||
| 9/4/2010 | Pending sale | $255,000$76/sqft |
Source: ERA Shields Real Estate #637791 Report a problem | ||
| 7/16/2010 | Price change | $255,000-3.7%$76/sqft |
Source: ERA Shields Real Estate #637791 Report a problem | ||
| 6/27/2010 | Price change | $264,900-1.9%$79/sqft |
Source: NRT Denver #556340 Report a problem | ||
| 5/1/2010 | Price change | $269,900-1.5%$81/sqft |
Source: NRT Denver #556340 Report a problem | ||
| 4/8/2010 | Listed for sale | $274,000+12.2%$82/sqft |
Source: NRT Denver #556340 Report a problem | ||
| 9/18/2002 | Sold | $244,270$73/sqft |
Source: Public Record Report a problem | ||
Public tax history
| Year | Property taxes | Tax assessment |
|---|---|---|
| 2024 | $1,851 +19.9% | $36,600 |
| 2023 | $1,544 -4.1% | $36,600 +38.2% |
| 2022 | $1,610 | $26,480 -2.8% |
| 2021 | -- | $27,250 +10.6% |
| 2020 | $1,473 +1.1% | $24,640 |
| 2019 | $1,457 +25.3% | $24,640 +15.6% |
| 2018 | $1,163 -9.6% | $21,310 |
| 2017 | $1,286 +10.6% | $21,310 +10.3% |
| 2016 | $1,163 -2.2% | $19,320 |
| 2015 | $1,188 +5.1% | $19,320 +7.3% |
| 2014 | $1,131 | $18,000 |
| 2013 | -- | -- |
| 2012 | -- | $19,940 |
| 2011 | $1,390 | $19,940 -10.7% |
| 2010 | -- | $22,320 |
| 2009 | -- | $22,320 +3% |
| 2008 | -- | $21,660 |
| 2006 | -- | $21,660 +13.8% |
| 2004 | -- | $19,030 +118.7% |
| 2003 | $525 +5.9% | $8,700 +37.4% |
| 2002 | $496 +391.5% | $6,330 +427.5% |
| 2001 | $101 | $1,200 |
Find assessor info on the county website
Neighborhood: Powers
Nearby homes
- $510,0003 bd3 ba4k sqft5825 Huerfano Dr, Colorado Springs, CO 80923Sold

- $535,0004 bd4 ba3.1k sqft5841 Huerfano Dr, Colorado Springs, CO 80923For Sale
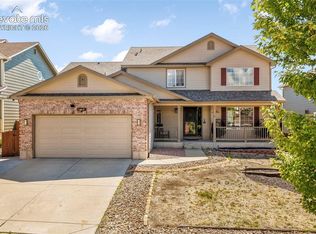
- $524,8005 bd4 ba2.9k sqft5817 Huerfano Dr, Colorado Springs, CO 80923Off Market

- $525,6004 bd3 ba2.6k sqft5849 Huerfano Dr, Colorado Springs, CO 80923Off Market
- $440,0003 bd3 ba1.8k sqft5720 Ansel Dr, Colorado Springs, CO 80923Sold
- $536,1005 bd3 ba2.6k sqft5832 Huerfano Dr, Colorado Springs, CO 80923Off Market
- $401,0003 bd3 ba1.2k sqft6841 Summer Grace St, Colorado Springs, CO 80923Off Market
- $529,8005 bd3 ba2.8k sqft5840 Huerfano Dr, Colorado Springs, CO 80923Off Market
Nearby schools
GreatSchools rating
- 7/10Ridgeview Elementary SchoolGrades: PK-5Distance: 0.6 mi
- 7/10Skyview Middle SchoolGrades: 6-8Distance: 0.4 mi
- 4/10Vista Ridge High SchoolGrades: 9-12Distance: 1.1 mi
Schools provided by the listing agent
- Elementary: Ridgeview
- Middle: Skyview
- High: Vista Ridge
- District: District 49
Source: elevateMLS. This data may not be complete. We recommend contacting the local school district to confirm school assignments for this home.
Get a cash offer in 3 minutes
Find out how much your home could sell for in as little as 3 minutes with a no-obligation cash offer.
Estimated market value
$490,300
Get a cash offer in 3 minutes
Find out how much your home could sell for in as little as 3 minutes with a no-obligation cash offer.
Estimated market value
$490,300
- Colorado
- El Paso County
- Colorado Springs
- 80923
- Powers
- 5833 Huerfano Dr
Nearby cities
Nearby neighborhoods
- Briargate Real estate
- Central Colorado Springs Real estate
- Cimarron Hills Real estate
- East Colorado Springs Real estate
- Northeast Colorado Springs Real estate
- Northwest Colorado Springs Real estate
- Old Colorado City Real estate
- Powers Real estate
- Southeast Colorado Springs Real estate
- Southwest Colorado Springs Real estate
Nearby zip codes
Other Colorado Springs Topics
- Apartments for Rent in 80923
- Houses for Sale in 80923
- Houses for Rent in 80923
- 80923 Real Estate
- Colorado Springs Condos
- Houses for Sale in Colorado Springs
- Newest Listings in Colorado Springs
- Colorado Springs Home Values
- Colorado Springs Real Estate Agents
- Colorado Springs Refinance
- Colorado Springs Mortgage Rates
