Skip main navigation
For sale
  • Listed by: RE/Max Time • Erika Shinzato • Contact: 323-314-3998
    $1,100,000

    5833 Jasper St, Rancho Cucamonga, CA 91701

    4beds
    2,485sqft
    : 
    $6,988/mo
    Get pre-qualified
    Single Family Residence
    Built in 1977
    0.48 Acres Lot
    $1,088,000 Zestimate®
    $443/sqft
    $-- HOA

    What's special

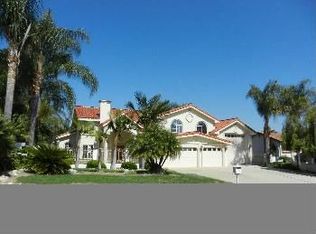
    Great Opportunity in Rancho Cucamonga! This 2-Story Single Family Horse Property offers 4 Bedrooms, 2.5 Bathrooms, 2,485 Sq. Ft. of Interior Living Space, a Spacious 21,008 Sq. Ft. Lot, and a 3-Car Attached Garage. Built in 1977, the Home features Central A/C and Heating, Tile Flooring Downstairs, Carpet Upstairs, and 3 Fireplaces located in the Formal Living Room, Bonus Room, and Primary Bedroom. The Main Level includes a Formal Living Room, Formal Dining Room, Breakfast Nook, Kitchen, Spacious Bonus Room currently used as an Entertainment Room, and a conveniently located Laundry Area near the Garage. The Kitchen features Tile Countertops and Stainless-Steel Appliances, including an LG 5-Burner Stove, Built-In Microwave, and LG Dishwasher. The Spacious Primary Bedroom features a Gas-Burning Fireplace and 2 Walk-In Closets. The Primary Bathroom includes a Shower and Sinks. A Large Second-Floor Balcony overlooks the Backyard. The Expansive Backyard offers a Covered Patio, Outdoor Pool, Stable and Corral Area, and Sprinklers in the Front and Backyard. Conveniently located near Horse Trails, Heritage Park Equestrian Center, Shopping, and the 210 Freeway. The Property is served by Alta Loma area schools, including Floyd M. Stork Elementary School, currently rated 9/10, and Alta Loma High School, currently rated 8/10 by GreatSchools.org. Priced for a Quick Sale and offering plenty of potential for Buyers looking to make this Horse Property their own.
    1 day
    |
    609
    |
    46
    |

    Likely to sell faster than

    Zillow last checked:

    Listing updated:

    Listed by:

    Erika Shinzato DRE #01453324 323-314-3998,

    RE/Max Time

    Source: CRMLS,MLS#: AR26173184MLS LogoOriginating MLS: California Regional MLS

      Facts & features

      Interior

      Bedrooms & bathrooms
      • Bedrooms: 4
      • Bathrooms: 3
      • Full bathrooms: 1
      • 3/4 bathrooms: 1
      • 1/2 bathrooms: 1
      • Main level bathrooms: 1
      Rooms
      • Room types: Bonus Room, Bedroom, Kitchen, Living Room, Primary Bathroom, Dining Room
      Bedroom
      • Features: All Bedrooms Up
      Bathroom
      • Features: Dual Sinks, Separate Shower, Tub Shower
      Kitchen
      • Features: Tile Counters
      Heating
      • Central
      Cooling
      • Central Air
      Appliances
      • Included: Dishwasher, Free-Standing Range, Microwave
      • Laundry: Inside
      Features
      • Balcony, Breakfast Area, Ceiling Fan(s), Separate/Formal Dining Room, All Bedrooms Up
      • Flooring: Carpet, Tile
      • Has fireplace: Yes
      • Fireplace features: Bonus Room, Living Room, Primary Bedroom
      • Common walls with other units/homes: No Common Walls
      Interior area
      • Total interior livable area: 2,485 sqft

      Property

      Parking
      • Total spaces: 3
      • Parking features: Garage, See Remarks
      • Attached garage spaces: 3
      Features
      • Levels: Two
      • Stories: 2
      • Entry location: Front door
      • Has private pool: Yes
      • Pool features: Private
      • Spa features: None
      • Has view: Yes
      • View description: Mountain(s)
      Lot
      • Size: 0.48 Acres
      • Features: Back Yard, Front Yard, Horse Property, Sprinklers In Rear, Sprinklers In Front
      Details
      • Additional structures: Corral(s), Stable(s)
      • Parcel number: 1062141130000
      • Special conditions: Standard
      • Horses can be raised: Yes
      • Horse amenities: Riding Trail

      Construction

      Type & style
      • Home type: SingleFamily
      • Property subtype: Single Family Residence
      Condition
      • Fixer
      • New construction: No
      • Year built: 1977

      Utilities & green energy

      • Sewer: Public Sewer
      • Water: Public

      Community & HOA

      Community
      • Features: Horse Trails, Sidewalks
      • Security: Carbon Monoxide Detector(s), Smoke Detector(s)
      Location
      • Region: Rancho Cucamonga

      Financial & listing details

      • Price per square foot: $443/sqft
      • Tax assessed value: $969,000
      • Annual tax amount: $10,637
      • Date on market: 8/12/2026
      • Cumulative days on market: 1 day
      • Listing terms: Cash,Cash to New Loan,Conventional,Submit
      • Road surface type: Paved

        Estimated market value

        $1,088,000

        $1.03M - $1.14M

        $4,488/mo

        Price history

        DateEventPrice
        8/12/2026Listed for sale$1,100,000+84.9%$443/sqft
        Source: CRMLS #AR26173184 Report a problem
        3/8/2016Sold$595,000-2.5%$239/sqft
        Source: Public Record Report a problem
        2/17/2016Pending sale$609,999$245/sqft
        Source: KELLER WILLIAMS REALTY #CV15167416 Report a problem
        1/10/2016Listed for sale$609,999$245/sqft
        Source: KELLER WILLIAMS REALTY #CV15167416 Report a problem
        12/17/2015Pending sale$609,999$245/sqft
        Source: Keller Williams - Rancho Cucamonga #CV15167416 Report a problem
        8/19/2015Price change$609,999-2.4%$245/sqft
        Source: Keller Williams - Rancho Cucamonga #CV15167416 Report a problem
        8/1/2015Listed for sale$625,000+9.6%$252/sqft
        Source: Owner Report a problem
        11/16/2007Sold$570,000+31%$229/sqft
        Source: Public Record Report a problem
        7/3/2003Sold$435,000+50%$175/sqft
        Source: Public Record Report a problem
        4/26/2000Sold$290,000$117/sqft
        Source: Public Record Report a problem

        Public tax history

        YearProperty taxesTax assessment
        2025$10,637 +2.6%$969,000 +2%
        2024$10,368 +39.4%$950,000 +40.3%
        2023$7,435 +0.2%$677,008 +2%
        2022$7,417 +0%$663,733 +2%
        2021$7,415 +4.3%$650,719 +1%
        2020$7,109 -1.1%$644,047 +2%
        2019$7,191 +2.3%$631,419 +2%
        2018$7,029 +4.8%$619,038 +2%
        2017$6,708 $606,900 +6%
        2016$6,708 +6.8%$572,300 +5%
        2015$6,278 +4.1%$545,000 +18.2%
        2014$6,033 $461,000 +3.6%
        2013-- $445,000 +4%
        2012-- $428,000
        2011-- $428,000
        2010-- $428,000 -3.2%
        2009-- $442,000 -22.5%
        2008-- $570,000 +23.5%
        2007-- $461,625 +2%
        2006-- $452,574 +2%
        2005-- $443,700 +2%
        2004-- $435,000 +41.4%
        2003-- $307,644 +2%
        2002-- $301,612 +134.1%
        2001-- $128,817 +2%
        2000-- $126,291
        Find assessor info on the county website

        Monthly payment

        Est. payment

        Payment breakdown

        Explore the cost of this home by adjusting the details. Changes won't be saved.
        All calculations are estimates and provided by Zillow, Inc. for informational purposes only. Actual amounts may vary.
        HOA fees may include property taxes on listings classified as Co-Ops. Contact the listing agent and/or owner for fee details.
        See how much you could borrow to make a competitive offer.

        Climate risks

        Neighborhood: Heritage Park

        Getting around

        19 / 100
        Car-Dependent
        0 / 100
        No Nearby Transit
        24 / 100
        Somewhat Bikeable

        Nearby schools

        GreatSchools rating
        Schools provided by the listing agent
        • Elementary: Stork
        • Middle: Alta Loma
        • High: Alta Loma

        Source: CRMLS. This data may not be complete. We recommend contacting the local school district to confirm school assignments for this home.

        A local agent can set up tours, give advice and negotiate with sellers.

        Browse local experts

        Similar homes

            • Local buyer's agents are ready to help