Skip main navigation
Sold
  • $330,000

    5833 Lyster Ln, Indianapolis, IN 46239

    2beds
    2,028sqft
    Residential, Single Family Residence
    Built in 2018
    7,405.2 Square Feet Lot
    $334,500 Zestimate®
    $163/sqft
    $2,010 Estimated rent

    Home value

    $334,500

    $311,000 - $358,000

    $2,010/mo

    Zestimate® history
    Loading
    Loading...

    Owner options

    List your home for rent

    $2,010/mo

    Rent Zestimate®

    Find your next renter with Zillow Rental Manager. Plus, with online applications, you can quickly screen prospective tenants – for free.

    Learn more

    $2,010/mo

    Rent Zestimate®

    Refinance and save

    $2,520/mo

    Est. payment

    Refinancing to a lower rate could help reduce your monthly payments and save thousands over the life of the loan.

    See today's rates

    $2,520/mo

    Est. payment

    Explore your selling options

    Work with a Zillow partner agent

    Leverage their expertise and Zillow's premium Showcase listings to get your home seen by more buyers.

    Get started

    List with your own agent

    Get your home in front of millions of buyers by listing it on Zillow.

    Learn how to do it

    Sell it yourself

    Take full control of how buyers see your home on Zillow by listing For Sale by Owner (FSBO).

    List your home

    What's special

    Well maintained landscapingFormal dining areaPrimary suiteCozy breakfast nookSpacious open concept designBeautiful natural lightCrown molding
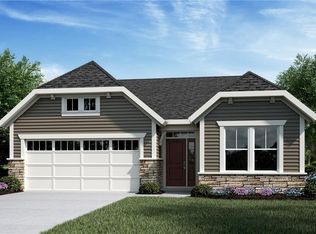
    Welcome Home to The Enclave in Franklin Township! This stunning 2 bedroom, 2 bathroom home is move in ready and nestled in the highly desirable community of The Enclave. You'll fall in love with its spacious open concept design, beautiful natural light, and thoughtful details throughout. The elegant home office features crown molding and wainscoting, adding a touch of sophistication and charm. The chef's kitchen is a true centerpiece, offering stainless steel appliances, a large center island, double pantries, a gas cooktop, and a double oven which will be perfect for entertaining guest and family for these upcoming holiday gatherings! A cozy breakfast nook just off the kitchen provides additional seating alongside the formal dining area. The primary suite is your personal retreat, featuring a large en suite bathroom with a walk-in shower beautifully tiled from floor to ceiling and filled with natural light. You'll also appreciate the abundant closet space throughout the home, making organization effortless. Unwind in the bright and airy sitting room, or step outside under your pergola to enjoy the spacious concrete patio and well maintained landscaping which is all cared for by the HOA! Say goodbye to mowing and snow removal and hello to easy, low-maintenance living. Built in 2018, this home offers peace of mind with all mechanicals in excellent condition, including a humidifier and water softener. This beautiful property is ready for you to move in and make it your own. Don't miss your chance to experience comfortable and convenient living in one of Franklin Township's most sought after neighborhoods!

    Zillow last checked:

    Listing updated:

    Listing Provided by:

    Natalie Roy 317-540-6316,

    AMR Real Estate LLC

    Bought with:

    Troy Durbin

    Coldwell Banker - Kaiser

    Kyle Durbin

    Coldwell Banker - Kaiser

    Source: MIBOR as distributed by MLS GRID,MLS#: 22070487MLS Logo

    Facts & features

    Interior

    Bedrooms & bathrooms
    • Bedrooms: 2
    • Bathrooms: 2
    • Full bathrooms: 2
    • Main level bathrooms: 2
    • Main level bedrooms: 2
    Primary bedroom
    • Level: Main
    • Area: 210 Square Feet
    • Dimensions: 14x15
    Bedroom 2
    • Level: Main
    • Area: 156 Square Feet
    • Dimensions: 12x13
    Breakfast room
    • Level: Main
    • Area: 88 Square Feet
    • Dimensions: 11x8
    Dining room
    • Level: Main
    • Area: 196 Square Feet
    • Dimensions: 14x14
    Kitchen
    • Level: Main
    • Area: 209 Square Feet
    • Dimensions: 11x19
    Laundry
    • Level: Main
    • Area: 80 Square Feet
    • Dimensions: 10x8
    Living room
    • Level: Main
    • Area: 225 Square Feet
    • Dimensions: 15x15
    Office
    • Level: Main
    • Area: 132 Square Feet
    • Dimensions: 12x11
    Heating
    • Forced Air, Natural Gas
    Cooling
    • Central Air
    Appliances
    • Included: Gas Cooktop, Dishwasher, Dryer, Disposal, Humidifier, Microwave, Double Oven, Electric Oven, Gas Oven, Refrigerator, Washer, Water Softener Owned
    • Laundry: In Unit, Main Level
    Features
    • Attic Access, Breakfast Bar, High Ceilings, Kitchen Island, Entrance Foyer, Ceiling Fan(s), High Speed Internet, Eat-in Kitchen, Pantry, Walk-In Closet(s)
    • Has basement: No
    • Attic: Access Only
    Interior area
    • Total structure area: 2,028
    • Total interior livable area: 2,028 sqft

    Property

    Parking
    • Total spaces: 2
    • Parking features: Attached
    • Attached garage spaces: 2
    • Details: Garage Parking Other(Finished Garage, Garage Door Opener, Keyless Entry)
    Features
    • Levels: One
    • Stories: 1
    • Patio & porch: Patio
    • Exterior features: Lighting, Other
    • Fencing: Fenced,Fence Complete,Full,Gate
    Lot
    • Size: 7,405 sqft
    • Features: Sidewalks, Trees-Small (Under 20 Ft)
    Details
    • Parcel number: 491501118003038300
    • Special conditions: Estate
    • Horse amenities: None

    Construction

    Type & style
    • Home type: SingleFamily
    • Architectural style: Ranch
    • Property subtype: Residential, Single Family Residence
    Materials
    • Cement Siding, Stone
    • Foundation: Slab
    Condition
    • New construction: No
    • Year built: 2018

    Utilities & green energy

    • Water: Public
    • Utilities for property: Electricity Connected, Sewer Connected, Water Connected

    Community & neighborhood

    Security
    • Security features: Smoke Detector(s)
    Community
    • Community features: Low Maintenance Lifestyle
    Location
    • Region: Indianapolis
    • Subdivision: The Enclave

    HOA & financial

    HOA
    • Has HOA: Yes
    • HOA fee: $450 quarterly
    • Amenities included: Maintenance, Maintenance Grounds, Management, Snow Removal, Trail(s)
    • Services included: Entrance Common, Lawncare, Maintenance Grounds, Maintenance, Management, Snow Removal, Walking Trails
    • Association phone: 317-429-0421

    Price history

    DateEventPrice
    12/30/2025Sold$330,000-5.7%$163/sqft
    Source: MIBOR as distributed by MLS GRID #22070487 Report a problem
    12/11/2025Pending sale$349,900$173/sqft
    Source: MIBOR as distributed by MLS GRID #22070487 Report a problem
    11/25/2025Price change$349,900-2.8%$173/sqft
    Source: MIBOR as distributed by MLS GRID #22070487 Report a problem
    10/31/2025Listed for sale$359,900+31.7%$177/sqft
    Source: MIBOR as distributed by MLS GRID #22070487 Report a problem
    2/4/2019Sold$273,169$135/sqft
    Source: MIBOR as distributed by MLS GRID #21617160 Report a problem

    Public tax history

    YearProperty taxesTax assessment
    2025$6,948 +99.3%$350,300 +0.8%
    2024$3,487 +2%$347,400 -0.4%
    2023$3,419 +14.5%$348,700 +2%
    2022$2,987 +5%$341,900 +14.5%
    2021$2,845 +45.5%$298,700 +5%
    2020$1,956 $284,500 +45.4%
    2019-- $195,600

    Find assessor info on the county website

    Neighborhood: Galludet

    Nearby schools

    GreatSchools rating
    Schools provided by the listing agent
    • Elementary: Thompson Crossing Elementary Sch
    • Middle: Franklin Central Junior High
    • High: Franklin Central High School

    Source: MIBOR as distributed by MLS GRID. This data may not be complete. We recommend contacting the local school district to confirm school assignments for this home.

    Get a cash offer in 3 minutes
    Find out how much your home could sell for in as little as 3 minutes with a no-obligation cash offer.
    Estimated market value
    $334,500
    Get a cash offer in 3 minutes
    Find out how much your home could sell for in as little as 3 minutes with a no-obligation cash offer.
    Estimated market value
    $334,500