A diamond tucked at the end of a peaceful cul-de-sac, this 2023-built, five-bedroom, four-bath designer-upgraded residence offers unmatched privacy and an exclusive lake view, creating a truly serene and tranquil retreat. Situated in the highly desirable gated community of Promenade Estates on Palmer Ranch, this home offers access to resort-style amenities without the burden of CDD fees. Residents enjoy a resort-style pool, splash pad with two waterslides, fitness center, sand volleyball and basketball courts, a playground, dog park, and more. Inside, the home reflects modern sophistication blended with thoughtful design. A spiral crystal chandelier graces the foyer, setting the stage for the bright and airy open-concept layout. The gourmet kitchen features a quartz waterfall island, under-cabinet lighting, a reverse osmosis system, and custom cabinetry with spice and pan drawers—all curated to deliver both functionality and style. The primary suite offers dual vanities, a spacious walk-in closet, and a floor-to-ceiling tiled shower. Porcelain tile flooring elevates the main living areas, while luxury vinyl plank adds warmth to all bedrooms and the upstairs level. Additional features include epoxy-coated garage floors, smart storage solutions throughout, and a whole-house water filtration system. Step into your own private oasis with a 40-foot panoramic screened lanai showcasing a heated oversized pool with LED lighting, multiple sun shelves, a 6-foot deep end, and an integrated infinity-edge spa and waterfall—all operable via a WiFi-connected app. Patio lighting and a charming pergola create the ideal ambiance for sunset cocktails or weekend gatherings. With western exposure, the lanai becomes your front-row seat to breathtaking sunsets, while the backyard lake attracts local wildlife, including turtles and a variety of beautiful native birds. Outdoor adventurers and fitness enthusiasts will love the home’s proximity to the Legacy Trail—just a 5-minute walk away—offering over 20 miles of paved biking and walking paths that connect directly to downtown Sarasota and beyond. Nature lovers will also appreciate the proximity of Oscar Scherer State Park, which can be seen from the home, offering 15 miles of nature trails, scenic overlooks, and birdwatching opportunities. Perfectly located just 12 minutes from the beach, 8 minutes from top-rated Pine View School, and within 10 minutes of local waterfront restaurants, this meticulously maintained, move-in ready home offers a blend of comfort, style, and convenience. Don't miss the chance to live in a special residence that invites you to relax, entertain, and explore. Schedule your private showing today.
Sold for $985,000
$985,000
5833 MILLENNIUM SILVER CT, SARASOTA, FL 34238
5beds
3,840sqft
Single Family Residence
Built in 2023
7,997 Square Feet Lot
$964,600 Zestimate®
$257/sqft
$5,329 Estimated rent
Home value
$964,600
$878,000 - $1.06M
$5,329/mo
Zestimate® history
Owner options
List your home for rent
$5,329/mo
Rent Zestimate®
Find your next renter with Zillow Rental Manager. Plus, with online applications, you can quickly screen prospective tenants – for free.
$5,329/mo
Rent Zestimate®
Refinance and save
$6,602/mo
Est. payment
Refinancing to a lower rate could help reduce your monthly payments and save thousands over the life of the loan.
$6,602/mo
Est. payment
Explore your selling options
Work with a Zillow partner agent
Leverage their expertise and Zillow's premium Showcase listings to get your home seen by more buyers.
Get startedList with your own agent
Get your home in front of millions of buyers by listing it on Zillow.
Learn how to do itSell it yourself
Take full control of how buyers see your home on Zillow by listing For Sale by Owner (FSBO).
List your homeWhat's special
Panoramic screened lanaiExclusive lake viewEpoxy-coated garage floorsQuartz waterfall islandPeaceful cul-de-sacGourmet kitchenPorcelain tile flooring
Zillow last checked:
Listing updated:
Listed by:
Melissa Armstrong 850-766-8115,
STARLIGHT REAL ESTATE SERVICE LLC 850-766-8115,
Philip Armstrong,
STARLIGHT REAL ESTATE SERVICE LLC
Bought with:
Melissa Armstrong, 3486044
STARLIGHT REAL ESTATE SERVICE LLC
Philip Armstrong
STARLIGHT REAL ESTATE SERVICE LLC
Source: Stellar MLS,MLS#: A4646025 Originating MLS: Sarasota - Manatee
Originating MLS: Sarasota - Manatee
Facts & features
Interior
Bedrooms & bathrooms
- Bedrooms: 5
- Bathrooms: 4
- Full bathrooms: 4
Rooms
- Room types: Loft
Primary bedroom
- Features: Ceiling Fan(s), Walk-In Closet(s)
- Level: First
- Area: 288 Square Feet
- Dimensions: 18x16
Bedroom 2
- Features: Built-in Closet
- Level: First
- Area: 132 Square Feet
- Dimensions: 12x11
Bedroom 3
- Features: Walk-In Closet(s)
- Level: Second
- Area: 156 Square Feet
- Dimensions: 13x12
Bedroom 4
- Features: Walk-In Closet(s)
- Level: Second
- Area: 156 Square Feet
- Dimensions: 12x13
Bedroom 5
- Features: Walk-In Closet(s)
- Level: Second
- Area: 156 Square Feet
- Dimensions: 12x13
Great room
- Features: Ceiling Fan(s)
- Level: First
- Area: 288 Square Feet
- Dimensions: 18x16
Kitchen
- Features: Pantry
- Level: First
- Area: 224 Square Feet
- Dimensions: 14x16
Loft
- Level: Second
- Area: 289 Square Feet
- Dimensions: 17x17
Heating
- Central, Electric
Cooling
- Central Air
Appliances
- Included: Oven, Cooktop, Dishwasher, Disposal, Electric Water Heater, Ice Maker, Kitchen Reverse Osmosis System, Microwave, Range Hood, Water Filtration System, Water Purifier, Water Softener
- Laundry: Inside, Laundry Room
Features
- Ceiling Fan(s), High Ceilings, In Wall Pest System, Open Floorplan, Primary Bedroom Main Floor, Smart Home, Solid Surface Counters, Thermostat, Tray Ceiling(s), Walk-In Closet(s)
- Flooring: Luxury Vinyl, Porcelain Tile
- Doors: Sliding Doors
- Windows: Window Treatments, Hurricane Shutters
- Has fireplace: No
Interior area
- Total structure area: 4,940
- Total interior livable area: 3,840 sqft
Property
Parking
- Total spaces: 3
- Parking features: Garage - Attached
- Attached garage spaces: 3
Features
- Levels: Two
- Stories: 2
- Exterior features: Dog Run, Rain Gutters, Sidewalk
- Has private pool: Yes
- Pool features: Child Safety Fence, Deck, Heated, In Ground, Lighting, Screen Enclosure, Self Cleaning
- Has spa: Yes
- Spa features: Heated, In Ground
- Has view: Yes
- View description: Water, Lake
- Has water view: Yes
- Water view: Water,Lake
Lot
- Size: 7,997 Square Feet
- Features: Cul-De-Sac
Details
- Parcel number: 0139150228
- Special conditions: None
Construction
Type & style
- Home type: SingleFamily
- Property subtype: Single Family Residence
Materials
- Block
- Foundation: Slab
- Roof: Shingle
Condition
- New construction: No
- Year built: 2023
Details
- Builder name: M/I
Utilities & green energy
- Sewer: Public Sewer
- Water: Canal/Lake For Irrigation, Private, Public
- Utilities for property: BB/HS Internet Available, Electricity Connected, Public, Sewer Connected, Street Lights, Underground Utilities, Water Connected
Community & HOA
Community
- Features: Community Mailbox, Dog Park, Fitness Center, Gated Community - No Guard, Golf Carts OK, Playground, Pool, Tennis Court(s)
- Pet fee: $0 monthly
- Subdivision: PROMENADE ESTATES
HOA
- Has HOA: Yes
- Amenities included: Fitness Center, Gated, Playground, Pool
- Services included: Pool Maintenance
- HOA fee: $220 monthly
- HOA name: First Service Residential
Location
- Region: Sarasota
Financial & listing details
- Price per square foot: $257/sqft
- Tax assessed value: $786,200
- Annual tax amount: $962
- Date on market: 3/27/2025
- Cumulative days on market: 76 days
- Listing terms: Cash,Conventional,FHA,VA Loan
- Ownership: Fee Simple
- Total actual rent: 0
- Electric utility on property: Yes
- Road surface type: Asphalt
Price history
| Date | Event | Price |
|---|---|---|
| 11/26/2025 | Sold | $985,000-8.4%$257/sqft |
Source:  Stellar MLS #A4646025 Report a problem Stellar MLS #A4646025 Report a problem | ||
| 6/12/2025 | Pending sale | $1,075,000$280/sqft |
Source: Stellar MLS #A4646025 Report a problem | ||
| 5/19/2025 | Price change | $1,075,000-1.8%$280/sqft |
Source: Stellar MLS #A4646025 Report a problem | ||
| 4/24/2025 | Price change | $1,095,000-2.7%$285/sqft |
Source: Stellar MLS #A4646025 Report a problem | ||
| 4/21/2025 | Price change | $1,125,000-2.2%$293/sqft |
Source: Stellar MLS #A4646025 Report a problem | ||
| 4/6/2025 | Price change | $1,150,000-4.2%$299/sqft |
Source: Stellar MLS #A4646025 Report a problem | ||
| 3/27/2025 | Listed for sale | $1,200,000+28.9%$313/sqft |
Source: Stellar MLS #A4646025 Report a problem | ||
| 3/29/2023 | Sold | $930,741$242/sqft |
Source: Public Record Report a problem | ||
Public tax history
| Year | Property taxes | Tax assessment |
|---|---|---|
| 2025 | $958 -0.4% | $786,200 -1.7% |
| 2024 | $962 -49.3% | $799,500 +465.4% |
| 2023 | $1,897 +3.4% | $141,400 -8.5% |
| 2022 | $1,835 | $154,600 |
| 2021 | -- | -- |
Find assessor info on the county website
Neighborhood: Palmer Ranch
Nearby homes
- $913,8004 bd4 ba3.1k sqft5829 Millennium Silver Ct, Sarasota, FL 34238Off Market
- $4,0004 bd3 ba2.3k sqft5825 Millennium Silver Ct, Sarasota, FL 34238For Rent
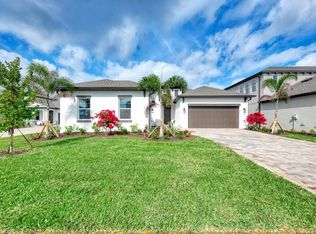
- $817,3005 bd4 ba3.8k sqft5821 Millennium Silver Ct, Sarasota, FL 34238Off Market
- $1,023,8005 bd4 ba3.8k sqft5824 Millennium Silver Ct, Sarasota, FL 34238Off Market
- $761,8004 bd4 ba3.1k sqft5817 Millennium Silver Ct, Sarasota, FL 34238Off Market
- $1,075,0005 bd4 ba3.8k sqft5820 Millennium Silver Ct, Sarasota, FL 34238Sold
- $964,4005 bd4 ba3.8k sqft5816 Millennium Silver Ct, Sarasota, FL 34238Off Market
- $867,5554 bd4 ba3.6k sqft5813 Millennium Silver Ct, Sarasota, FL 34238Sold
Nearby schools
GreatSchools rating
- 8/10Laurel Nokomis SchoolGrades: PK-8Distance: 4.5 mi
- 7/10Venice Senior High SchoolGrades: 9-12Distance: 7.1 mi
Schools provided by the listing agent
- Elementary: Laurel Nokomis Elementary
- Middle: Laurel Nokomis Middle
- High: Venice Senior High
Source: Stellar MLS. This data may not be complete. We recommend contacting the local school district to confirm school assignments for this home.
Get a cash offer in 3 minutes
Find out how much your home could sell for in as little as 3 minutes with a no-obligation cash offer.
Estimated market value
$964,600
Get a cash offer in 3 minutes
Find out how much your home could sell for in as little as 3 minutes with a no-obligation cash offer.
Estimated market value
$964,600
- Florida
- Sarasota County
- Sarasota
- 34238
- Palmer Ranch
- 5833 MILLENNIUM SILVER CT
Nearby cities
Nearby neighborhoods
Nearby zip codes
Other Sarasota Topics
