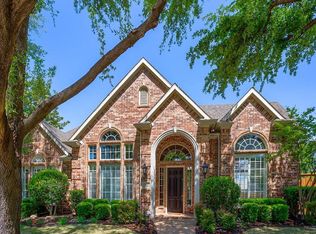
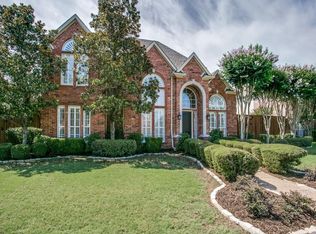
This beautiful five-bedroom custom home in Windhaven Farm boasts several updates and improvements. Hand-scraped hardwood floors grace most of the first level and granite counters enhance the beauty of the kitchen and all baths. The floor plan offers a spacious dining room, a gourmet kitchen and a large game room. Outdoors are a sparkling pool, spa and nice play yard. LIVING ROOM: Hardwood floor; stacked moldings; Plantation shutters; fireplace. DINING ROOM: Hardwood floor; stacked moldings; wainscoting; faux finish on walls; Plantation shutters. FAMILY ROOM: Hardwood floor; brick fireplace with raised hearth; built-in entertainment cabinet; ceiling fan; wired for sound speakers; troweled walls; wood blinds and drapes; wet bar; pool views. KITCHEN: Hardwood floor; granite counters; stone backsplash; island; gas cooktop; double oven; troweled walls; custom-finished cabinets; under-cabinet lighting; walk-in pantry. BREAKFAST ROOM: Hardwood floor; window seat; wood blinds with valance; back stairs to second floor. STUDY/FIFTH BEDROOM: Hardwood floor; second-floor; ceiling fan with lights; large closet; Plantation shutters. MASTER BEDROOM: Hardwood floor; ceiling fan with lights; stacked moldings; bay window with Plantation shutters; pool views. MASTER BATH: Updated; faux stone tile floor; granite counters; seamless shower; jetted tub; ceiling fan; walk-in closet. SECONDARY BEDROOMS: Bedrooms 2 and 3 are connected to a Jack n Jill bath; Bedroom 4 has its own bath; Bedroom 5/Study is adjacent to a full bath that is also accessible from the game room. GAME ROOM: Vaulted ceiling; recessed lights; window seat; blinds and valance; ceiling fan with lights. OTHER AMENITIES: Walking distance to elementary, middle and senior high schools and the Tom Muehlenbeck Recreation Center.
This property is not currently displayed as for sale or rent on Zillow. This may be different from what's on other websites or public sources.