Skip main navigation
Sold for $320,000
  • $320,000

    5833 Pine St, Philadelphia, PA 19143

    4beds
    1,558sqft
    Townhouse
    Built in 1925
    1,232 Square Feet Lot
    $320,700 Zestimate®
    $205/sqft
    $2,197 Estimated rent

    Home value

    $320,700

    $301,000 - $337,000

    $2,197/mo

    Zestimate® history
    Loading
    Loading...

    Owner options

    List your home for rent

    $2,197/mo

    Rent Zestimate®

    Find your next renter with Zillow Rental Manager. Plus, with online applications, you can quickly screen prospective tenants – for free.

    Learn more

    $2,197/mo

    Rent Zestimate®

    Refinance and save

    $1,935/mo

    Est. payment

    Refinancing to a lower rate could help reduce your monthly payments and save thousands over the life of the loan.

    See today's rates

    $1,935/mo

    Est. payment

    Explore your selling options

    Work with a Zillow partner agent

    Leverage their expertise and Zillow's premium Showcase listings to get your home seen by more buyers.

    Get started

    List with your own agent

    Get your home in front of millions of buyers by listing it on Zillow.

    Learn how to do it

    Sell it yourself

    Take full control of how buyers see your home on Zillow by listing For Sale by Owner (FSBO).

    List your home

    What's special

    Whirpool slide-in rangeModern-meets-rustic storage vanityOriginal french doorsGreat ceiling heightSpacious hall bathSweet vintage medicine cabinetOriginal floors
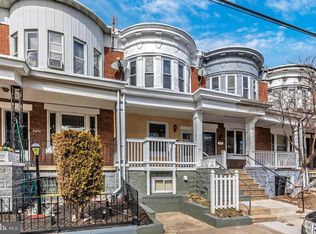
    The vintage charm just won’t stop in this spacious Cobbs Creek porchfront row that’s nothing like all the cookie-cutter flips out there. It feels as warm and lived-in as a 100-plus-year-old home should, while also boasting a gorgeous new kitchen and bath and creature comforts like zoned mini-split air conditioning. There’s leaded glass sprinkled at what feels like every turn; ornate radiators; plaster crown and wall molding; and original floors, baseboards and window trim. The first floor has narrow-plank oak floors with walnut inlay. The living and dining rooms are separated by original French doors, and the dining room is open to the kitchen with designer-inspired finishes. The island—with white cabinets, quartz countertops, stainless steel dishwasher and undermount sink with pulldown faucet—sits opposite a wall of navy blue lower cabinets with brass apothecary pulls, floating shelves against subway tile backsplash, Whirpool slide-in range, matte black hood, and stainless steel bottom-drawer fridge, creating a super-functional galley layout. The navy and brass motif continues with a large pantry cabinet across from a refreshed three-quarter bath with sweet vintage medicine cabinet on the way to the mudroom and rear patio. Up from the original turned staircase in the living room is a long, bright hallway leading to the four bedrooms and hall bath, all with original pine flooring. The front room has a five-window round bay and original door with leaded glass. The two connected middle bedrooms—one with a curved plaster wall—each has closets with original mirrored doors, and they also connect to the rear bedroom with two exposures and closets with mirrored doors flanking a window. The spacious hall bath with skylight is finished with hex tile floor, subway tile tub surround, a modern-meets-rustic storage vanity and handsome black mirror and sconces. The basement has a ceramic tile floor, great ceiling height with painted rafters and fun cage lights, and a not-fancy-but-functional half bath, making this level usable for much more than seasonal storage. Laundry is tucked away at the rear, leaving tons of makerspace available. This home is in a great location close to Cobbs Creek Park, Sayre rec center (with pool!) and public transportation.

    Zillow last checked:

    Listing updated:

    Listed by:

    Jennifer Golden 215-817-0143,

    Elfant Wissahickon-Rittenhouse Square,

    Co-Listing Agent: Holly Mack-Ward 215-866-0037,

    Elfant Wissahickon-Rittenhouse Square

    Bought with:

    Ife Foy, RS337543

    Keller Williams Philadelphia

    Source: Bright MLS,MLS#: PAPH2242770MLS Logo

    Facts & features

    Interior

    Bedrooms & bathrooms
    • Bedrooms: 4
    • Bathrooms: 3
    • Full bathrooms: 2
    • 1/2 bathrooms: 1
    • Main level bathrooms: 1
    Basement
    • Area: 0
    Heating
    • Radiator, Natural Gas
    Cooling
    • Ductless, Electric
    Appliances
    • Included: Gas Water Heater
    Features
    • Basement: Full
    • Has fireplace: No
    Interior area
    • Total structure area: 1,558
    • Total interior livable area: 1,558 sqft
    • Finished area above ground: 1,558
    • Finished area below ground: 0

    Property

    Parking
    • Parking features: On Street
    • Has uncovered spaces: Yes
    Accessibility
    • Accessibility features: None
    Features
    • Levels: Two
    • Stories: 2
    • Pool features: None
    Lot
    • Size: 1,232 sqft
    • Dimensions: 16.00 x 77.00
    Details
    • Additional structures: Above Grade, Below Grade
    • Parcel number: 604176600
    • Zoning: RM1
    • Special conditions: Standard

    Construction

    Type & style
    • Home type: Townhouse
    • Architectural style: Traditional
    • Property subtype: Townhouse
    Materials
    • Masonry
    • Foundation: Other
    Condition
    • New construction: No
    • Year built: 1925

    Utilities & green energy

    • Sewer: Public Sewer
    • Water: Public

    Community & neighborhood

    Location
    • Region: Philadelphia
    • Subdivision: Cobbs Creek
    • Municipality: PHILADELPHIA

    Other

    Other facts
    • Listing agreement: Exclusive Right To Sell
    • Ownership: Fee Simple

    Price history

    DateEventPrice
    7/11/2023Sold$320,000$205/sqft
    Source: Bright MLS #PAPH2242770 Report a problem
    6/19/2023Contingent$320,000$205/sqft
    Source: Bright MLS #PAPH2242770 Report a problem
    6/19/2023Price change$320,000+8.5%$205/sqft
    Source: Bright MLS #PAPH2242770 Report a problem
    6/5/2023Listed for sale$295,000+110.7%$189/sqft
    Source: Bright MLS #PAPH2242770 Report a problem
    6/9/2021Sold$140,000-6.6%$90/sqft
    Source: Public Record Report a problem
    4/2/2021Pending sale$149,900$96/sqft
    Source: RE/MAX International #PAPH1000540 Report a problem
    3/27/2021Listed for sale$149,900$96/sqft
    Source: RE/MAX International #PAPH1000540 Report a problem
    3/27/2021Pending sale$149,900$96/sqft
    Source: Bright MLS #PAPH1000540 Report a problem
    3/27/2021Listed for sale$149,900$96/sqft
    Source: Bright MLS #PAPH1000540 Report a problem

    Public tax history

    YearProperty taxesTax assessment
    2025$3,789 +122.8%$270,700 +122.8%
    2024$1,701 $121,500
    2023$1,701 +36.5%$121,500
    2022$1,246 --
    2021$1,246 +3.9%--
    2018$1,200 --
    2017$1,200 -5.2%--
    2016$1,265 --
    2015$1,265 --
    2014$1,265 +5.5%$90,400 +851.2%
    2012$1,199 $9,504
    2011-- $9,504
    2010-- $9,504
    2009-- $9,504
    2008-- $9,504
    2007-- $9,504 +7.6%
    2006-- $8,832
    2005-- $8,832
    2004-- $8,832 +10%
    2003-- $8,032
    2002-- $8,032
    2000-- $8,032 +28.7%
    1999-- $6,240

    Find assessor info on the county website

    Neighborhood: Cobbs Creek

    Nearby schools

    GreatSchools rating
    Schools provided by the listing agent
    • District: The School District Of Philadelphia

    Source: Bright MLS. This data may not be complete. We recommend contacting the local school district to confirm school assignments for this home.

    Get a cash offer in 3 minutes
    Find out how much your home could sell for in as little as 3 minutes with a no-obligation cash offer.
    Estimated market value
    $320,700
    Get a cash offer in 3 minutes
    Find out how much your home could sell for in as little as 3 minutes with a no-obligation cash offer.
    Estimated market value
    $320,700