Skip main navigation
Off market
  • $301,100

    5833 Plantation Cir NE, Roanoke, VA 24019

    3beds
    1,650sqft
    Single Family Residence
    Built in 1975
    8,276 Square Feet Lot
    $301,100 Zestimate®
    $182/sqft
    $2,082 Estimated rent

    Home value

    $301,100

    $280,000 - $319,000

    $2,082/mo

    Zestimate® history
    Loading
    Loading...

    Owner options

    List your home for rent

    $2,082/mo

    Rent Zestimate®

    Find your next renter with Zillow Rental Manager. Plus, with online applications, you can quickly screen prospective tenants – for free.

    Learn more

    $2,082/mo

    Rent Zestimate®

    Refinance and save

    $1,859/mo

    Est. payment

    Refinancing to a lower rate could help reduce your monthly payments and save thousands over the life of the loan.

    See today's rates

    $1,859/mo

    Est. payment

    Explore your selling options

    Work with a Zillow partner agent

    Leverage their expertise and Zillow's premium Showcase listings to get your home seen by more buyers.

    Get started

    List with your own agent

    Get your home in front of millions of buyers by listing it on Zillow.

    Learn how to do it

    Sell it yourself

    Take full control of how buyers see your home on Zillow by listing For Sale by Owner (FSBO).

    List your home

    What's special

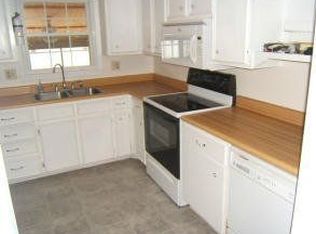
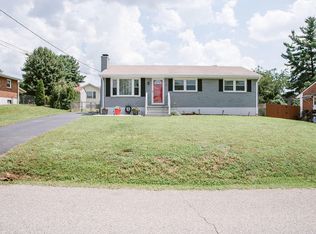
    Charming maint, free ranch in great North Co. location, many recent updates, laminate wood floors on entry level, sunny kit, master BR w/half bath, fin. lower level w/FR and 2nd full bath, screened in side porch, fenced backyard, replacement windows, lots of house for the money, show and sell!! Ready immediately! Windows: Double Pane Argon Gas Filled Energy Star Compliant. All windows are replaceable, with additional security locks in place. All exposed wood trip on the windows was wrapped at this time. 5/2009 Roof: 25 year full warranty from Lowes, extra heavy felt, ice dam, stripped to wood then laid, so it is not over top of any other layers. All exposed wood trim , eaves and soffets were covered with Alum. siding, as well as all gutters replaced at the same time. 4/2011 The vent fan on the roof was also replaced 4/2011 with a high volume solar powered vent fan. Exterior: All concrete on the lower portion of the house was painted/sealed 5/2013 All screens on the side porch are replaceable from standard screen mesh from Lowes. The front screens are the Sunblock style mesh, and the sides and back are all the "No-See-um" type mesh. The front and basement exterior doors, as well as the storm doors, were replaced in 5/2009 The locks on all the doors are the premium "re-keyable" type with the proprietary tool. Thus the new owners would not need to purchase new keys, but could instead use existing ones they may have several of if they so choose. No need to replace the locks. Fence and outside areas: Vinyl fence along the front patio was installed in spring 2007. The fence in the back with the top lattice portion belongs to the neighbors. All solid panel fencing belongs to this house. Chainlink was added at some time, and gate on non-driveway side is built that a full size truck can pull in the back yard. Storage building was built in 2004 in accordance to BOCA at that time. It is less than 150 sq ft, and did not require a building permit, and is offset well within property requirements at that time. It is anchored to the concrete and is weather-tite. Vinyl siding added in 2012, and front door painted in 2013. Driveway: Doubled in width in 2001. 4" of asphalt added to new part, 2" topcoat added to existing driveway. Last sealing done in 2010/2011 by Chuck Sharp, Sealcoat Driveway Sealing. HVAC: 10 Sear unit added in 2006. Indoor unit replaced late winter 2005, outdoor unit replaced early summer 2006. It is a 2.5 ton unit with digital programmable thermostat with remote. INTERIOR Kitchen: Flooring and counter-top replaced in 2002. Ceramic top stove and hood mounted microwave added in 2003. These both will go with the house. Light installed in 2007. Cabinets repainted in 2013 and new hardware installed. Dining room, Living room, Hallway: All wood shades added 2012. New energy efficient gas logs installed by Dixie Products 2010. These have a remote as well with them as well, and will heat the entire upstairs easily. All new paint 2013 All new flooring added in 2011. Bathroom: New flooring, bathtub, toilet in 2012. Bedrooms: All new flooring added 2011. Bathroom in main bedroom replaced/updated 2012. Attic: flooring added throughout attic for additional storage, and there are lights added along the length of the run. Basement: Family room finished. Angled wall in living area is reenforced with triple studs and "window" opening in the middle to allow for up to a 55" flat panel TV. Window opening is covered in drywall, but will allow for a pass-thru style box. This is done so that a flush mount support can be used, but you still have access to all inputs to the tv from the rear in the closet. Cable TV and internet coax cable are located in the closet, as well as electrical connections for all the above. Drop ceiling added 2005, as well as recessed lighting. Bathroom finished in 2005. Hot water heater replaced in 2003. Heater carries a lifetime warranty from Whirlpool, and is registered as such under the serial number.

    This property is off market, which means it's not currently listed for sale or rent on Zillow. This may be different from what's available on other websites or public sources.

    Zillow last checked:

    Listing updated:

    Listed by:

    JOAN TURNER 540-520-1287,

    BERKSHIRE HATHAWAY HOMESERVICES PREMIER, REALTORS(r) - NORTH,

    JOEL F TURNER joan2own@aol.com

    Bought with:

    VERONICA FAZ, 0225091348

    BERKSHIRE HATHAWAY HOMESERVICES PREMIER, REALTORS(r) - MAIN

    Source: RVAR,MLS#: 794246MLS Logo

    Facts & features

    Interior

    Bedrooms & bathrooms
    • Bedrooms: 3
    • Bathrooms: 3
    • Full bathrooms: 2
    • 1/2 bathrooms: 1
    Heating
    • Heat Pump Electric
    Cooling
    • Central Air, Heat Pump Electric
    Appliances
    • Included: Dishwasher, Microwave, Electric Range
    Features
    • Storage
    • Flooring: Carpet, Vinyl, Wood
    • Doors: Insulated
    • Windows: Insulated Windows, Tilt-In
    • Has basement: Yes
    • Number of fireplaces: 1
    • Fireplace features: Gas Log, Living Room
    Interior area
    • Total structure area: 2,100
    • Total interior livable area: 1,650 sqft
    • Finished area above ground: 1,050
    • Finished area below ground: 600

    Property

    Parking
    • Total spaces: 2
    • Parking features: Paved, Off Street
    • Uncovered spaces: 2
    Features
    • Patio & porch: Side Porch
    • Exterior features: Maint-Free Exterior
    • Fencing: Fenced
    Lot
    • Size: 8,276 Square Feet
    • Features: Level
    Details
    • Parcel number: 038.080309.000000

    Construction

    Type & style
    • Home type: SingleFamily
    • Architectural style: Ranch
    • Property subtype: Single Family Residence
    Materials
    • Brick
    Condition
    • Completed
    • Year built: 1975

    Utilities & green energy

    • Electric: 0 Phase
    • Sewer: Public Sewer
    • Utilities for property: Cable Connected, Cable

    Community & HOA

    Community
    • Subdivision: Plantation Estates
    HOA
    • Has HOA: No
    Location
    • Region: Roanoke

    Financial & listing details

    • Price per square foot: $182/sqft
    • Annual tax amount: $1,408
    • Date on market: 10/23/2025
    • Road surface type: Paved

    Price history

    DateEventPrice
    9/4/2013Sold$137,000$83/sqft
    Source: RVAR #794246 Report a problem

    Public tax history

    Tax history is unavailable.

    Neighborhood: 24019

    Nearby schools

    GreatSchools rating
    Schools provided by the listing agent
    • Elementary: Mountain View
    • Middle: Northside
    • High: Northside

    Source: RVAR. This data may not be complete. We recommend contacting the local school district to confirm school assignments for this home.

    Get pre-qualified for a loan
    At Zillow Home Loans, we can pre-qualify you in as little as 5 minutes with no impact to your credit score.

    An equal housing lender. NMLS #10287.

    Sell for more on Zillow
    Get a Zillow Showcase℠ listing at no additional cost and you could sell for .
    $301,100
    2% more
    +$6,022
    With Zillow Showcase(estimated)
    $307,122