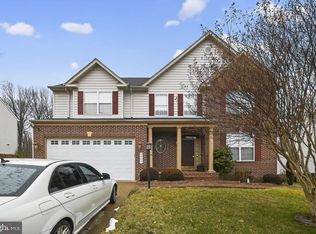
More than 4,000 square feet, no HOA, and dedicated space for both relaxation and storage. This classic Colonial offers style with renovations and peace of mind with newer major systems. The main level welcomes you with a generous foyer, hardwood flooring, and traditional living and dining rooms with crown molding. The kitchen opens to a cozy family room with gas fireplace and a large breakfast nook—perfect for morning coffee or evening unwind. Upstairs, the oversized primary suite is a true retreat, featuring a large walk-in closet and a renovated en suite bath with double vanity, frameless glass shower, and soaking tub. Three additional bedrooms, a full hall bath, and convenient bedroom-level laundry round out the top floor. The walkout lower level offers a spacious rec room, bonus room with large closet, full bathroom, and large storage room. Outside, you’ll find a flat, usable yard complete with a playground and room to make it your own. The 2-car garage and extended driveway offer plenty of parking for guests. Quiet neighborhood, walking distance to schools and easy commute to Quantico and Fort Belvoir. Updates include: Roof (2021) Water heater (2020) Dual-zone HVAC (2018) Master bath renovation (2023) Upstairs hall bathroom renovation (2023) Range & garbage disposal (2023) Refrigerator & dishwasher (2022) Portico (2022) Patio (2016) GB+ internet available (Verizon or Cox). 3D tour available.
Sold for $715,000
Zillow last checked:
Listing updated:
Bought with:
Zach Iqbal, 0225234523
Realty Check LLC
Source: Bright MLS,MLS#: VAPW2095616
Price history
| Date | Event | Price |
|---|---|---|
| 11/20/2025 | Sold | $715,000-4.7%$178/sqft |
Source:  Bright MLS #VAPW2095616 Report a problem Bright MLS #VAPW2095616 Report a problem | ||
| 10/19/2025 | Contingent | $750,000$187/sqft |
Source: Bright MLS #VAPW2095616 Report a problem | ||
| 10/8/2025 | Price change | $750,000-3.2%$187/sqft |
Source: Bright MLS #VAPW2095616 Report a problem | ||
| 9/10/2025 | Price change | $775,000-1.3%$193/sqft |
Source: Bright MLS #VAPW2095616 Report a problem | ||
| 7/18/2025 | Price change | $785,000-1.9%$195/sqft |
Source: Bright MLS #VAPW2095616 Report a problem | ||
| 6/19/2025 | Listed for sale | $800,000+71%$199/sqft |
Source: Bright MLS #VAPW2095616 Report a problem | ||
| 8/28/2014 | Sold | $467,900$116/sqft |
Source: Public Record Report a problem | ||
| 8/1/2014 | Pending sale | $467,900$116/sqft |
Source: Long & Foster Real Estate #PW8397903 Report a problem | ||
| 7/23/2014 | Listed for sale | $467,900+17%$116/sqft |
Source: Long & Foster Real Estate #PW8397903 Report a problem | ||
| 11/9/2009 | Sold | $399,999-2.4%$100/sqft |
Source: Public Record Report a problem | ||
| 9/3/2009 | Listed for sale | $410,000+15%$102/sqft |
Source: CENTURY 21 Stackhouse & Associates #PW7141967 Report a problem | ||
| 9/4/2002 | Sold | $356,546$89/sqft |
Source: Public Record Report a problem | ||
Nearby homes

Get a cash offer in 3 minutes
Find out how much your home could sell for in as little as 3 minutes with a no-obligation cash offer.
Estimated market value
$720,000
