Skip main navigation
Off market
  • $2,134,900

    5833 River Place Blvd, Austin, TX 78730

    4beds
    4,772sqft
    SingleFamily
    Built in 2008
    1.07 Acres Lot
    $2,134,900 Zestimate®
    $447/sqft
    $7,720 Estimated rent

    Home value

    $2,134,900

    $1.94M - $2.35M

    $7,720/mo

    Zestimate® history
    Loading
    Loading...

    Owner options

    List your home for rent

    $7,720/mo

    Rent Zestimate®

    Find your next renter with Zillow Rental Manager. Plus, with online applications, you can quickly screen prospective tenants – for free.

    Learn more

    $7,720/mo

    Rent Zestimate®

    Refinance and save

    $14,148/mo

    Est. payment

    Refinancing to a lower rate could help reduce your monthly payments and save thousands over the life of the loan.

    See today's rates

    $14,148/mo

    Est. payment

    Explore your selling options

    Work with a Zillow partner agent

    Leverage their expertise and Zillow's premium Showcase listings to get your home seen by more buyers.

    Get started

    List with your own agent

    Get your home in front of millions of buyers by listing it on Zillow.

    Learn how to do it

    Sell it yourself

    Take full control of how buyers see your home on Zillow by listing For Sale by Owner (FSBO).

    List your home

    What's special

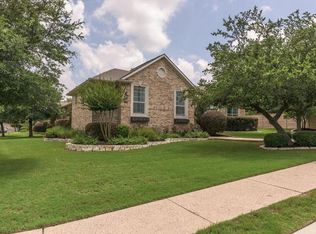
    Gated estate home with extreme privacy and cozy feel. A lush landscape with gorgeous mature trees is the backdrop to this private estate in the highly desired River Place Community. Enjoy the outdoors with access to the acclaimed River Place nature trail. Custom built with the heart of the home being the expansive gourmet kitchen, which leads to the wide-open living area finished with gorgeous wood beams. Strategically placed windows and glass doors allow for an abundance of natural light throughout. This architectural masterpiece was designed through an entertainer's lens. Primary suite and office on the main level with guest suite on the opposite side of the home. Wall of glass doors leads to the backyard oasis with an outdoor kitchen/bar, a wood-burning fireplace, gas fireplace, and spa with a cascading waterfall into the heated pool. Two guest rooms upstairs with private bathrooms, quaint nook area for 2nd office, and media/game room over the 3-car garage.

    This property is off market, which means it's not currently listed for sale or rent on Zillow. This may be different from what's available on other websites or public sources.

    Facts & features

    Interior

    Bedrooms & bathrooms
    • Bedrooms: 4
    • Bathrooms: 5
    • Full bathrooms: 4
    • 1/2 bathrooms: 1
    • Main level bedrooms: 2
    Heating
    • Forced air
    Cooling
    • Central
    Appliances
    • Included: Dishwasher, Garbage disposal, Microwave, Range / Oven, Refrigerator
    • Laundry: Electric Dryer Hookup, Gas Dryer Hookup
    Features
    • Ceiling Fan(s), Wet Bar, Breakfast Bar, Kitchen Island, Pantry, Double Vanity, Recessed Lighting, Walk-In Closet(s), Built-in Features, Crown Molding, Bookcases, Entrance Foyer, In-Law Floorplan, Open Floorplan, Bar
    • Flooring: Tile, Carpet, Hardwood
    • Doors: French Doors
    • Has fireplace: Yes
    Interior area
    • Total interior livable area: 4,772 sqft

    Property

    Parking
    • Total spaces: 5
    • Parking features: Garage - Attached
    Features
    • Patio & porch: Patio, Covered
    • Exterior features: Stone, Stucco
    • Pool features: Outdoor Pool, Pool/Spa Combo, Waterfall
    • Has spa: Yes
    Lot
    • Size: 1.07 Acres
    • Features: Many Trees, Sprinkler - Automatic
    • Residential vegetation: Trees-Medium (20 Ft - 40 Ft)
    Details
    • Parcel number: 542315

    Construction

    Type & style
    • Home type: SingleFamily
    Materials
    • Foundation: Slab
    • Roof: Tile
    Condition
    • Year built: 2008

    Utilities & green energy

    • Utilities for property: Above Ground

    Community & neighborhood

    Security
    • Security features: See Remarks
    Location
    • Region: Austin

    HOA & financial

    HOA
    • Has HOA: Yes
    • HOA fee: $23 monthly

    Other

    Other facts
    • Flooring: Wood, Carpet, Tile
    • Appliances: Dishwasher, Refrigerator, Disposal, Microwave, Gas Water Heater, Tankless Water Heater, Range Hood, Oven, Stainless Steel Appliance(s), Bar Fridge, Free-Standing Gas Range, Vented Exhaust Fan
    • AssociationYN: true
    • InteriorFeatures: Ceiling Fan(s), Wet Bar, Breakfast Bar, Kitchen Island, Pantry, Double Vanity, Recessed Lighting, Walk-In Closet(s), Built-in Features, Crown Molding, Bookcases, Entrance Foyer, In-Law Floorplan, Open Floorplan, Bar
    • GarageYN: true
    • AttachedGarageYN: true
    • SpaYN: true
    • HeatingYN: true
    • CoolingYN: true
    • PatioAndPorchFeatures: Patio, Covered
    • FireplacesTotal: 1
    • CommunityFeatures: Playground, Picnic Area, Park, Walk/Bike/Hike/Jog Trail(s
    • ConstructionMaterials: Stone, Stucco
    • PoolPrivateYN: True
    • FarmLandAreaUnits: Square Feet
    • ParkingFeatures: Attached, Garage
    • DoorFeatures: French Doors
    • Cooling: Central Air
    • View: Pool, Trees/Woods
    • LaundryFeatures: Electric Dryer Hookup, Gas Dryer Hookup
    • ExteriorFeatures: Gas Grill, Private Yard, Gutters Full
    • PoolFeatures: Outdoor Pool, Pool/Spa Combo, Waterfall
    • Heating: Central
    • MainLevelBedrooms: 2
    • LivingAreaSource: Public Records
    • DirectionFaces: SE
    • YearBuiltSource: Public Records
    • LotFeatures: Many Trees, Sprinkler - Automatic
    • Roof: Spanish Tile
    • Utilities: Above Ground
    • MlsStatus: ACTIVE UNDER CONTRACT
    • Vegetation: Trees-Medium (20 Ft - 40 Ft)
    • SecurityFeatures: See Remarks

    Price history

    DateEventPrice
    12/28/2020Sold--
    Source: Agent Provided Report a problem
    11/25/2020Pending sale$2,100,000$440/sqft
    Source: Agency Texas Inc #4213490 Report a problem
    11/20/2020Listed for sale$2,100,000$440/sqft
    Source: Agency Texas Inc #4213490 Report a problem

    Public tax history

    YearProperty taxesTax assessment
    2025$31,706 -9.6%$1,658,399 -11.4%
    2024$35,079 -7%$1,872,696 -9%
    2023$37,712 -19%$2,057,000 -22.7%
    2022$46,571 $2,660,879 +72%
    2021-- $1,547,422 +27%
    2020$28,787 +3.1%$1,218,800
    2019$27,917 +1.7%$1,218,800 -2.5%
    2018$27,447 $1,250,000 +7.9%
    2017$27,447 +2.7%$1,158,403 +6.6%
    2016$26,722 $1,086,269 +1%
    2015$26,722 $1,075,102 +1.8%
    2014$26,722 $1,055,893 +13.5%
    2013-- $930,000 +6.7%
    2012-- $871,771 -9.7%
    2011-- $965,089 -3.5%
    2010-- $999,609

    Find assessor info on the county website

    Neighborhood: River Place

    Nearby schools

    GreatSchools rating
    Schools provided by the listing agent
    • Elementary: River Place
    • Middle: Four Points
    • High: Vandegrift
    • District: Leander ISD

    Source: The MLS. This data may not be complete. We recommend contacting the local school district to confirm school assignments for this home.

    Get a cash offer in 3 minutes
    Find out how much your home could sell for in as little as 3 minutes with a no-obligation cash offer.
    Estimated market value
    $2,134,900
    Get a cash offer in 3 minutes
    Find out how much your home could sell for in as little as 3 minutes with a no-obligation cash offer.
    Estimated market value
    $2,134,900