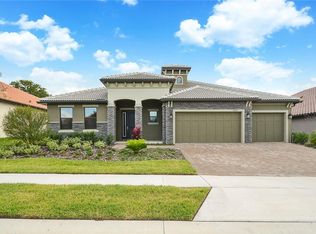
Enjoy the peacefulness of this quaint seven-home community right in the heart of the Heathrow corridor. The Florenzo is the largest single-story home at 3,248 sq ft, featuring 4 bedrooms, 3.5 bathrooms, a den, and a 3-car garage. The design features a 3-way split, with a large main suite on one side of the home and a second suite on the other, along with two bedrooms sharing a pool bath. This open plan features a spacious gourmet kitchen with 42" shaker cabinets, a modern stainless hood over the 5-burner gas cooktop on the island, lots of countertop space, and a built-in double wall oven and microwave. Extended throughout the living areas is light, wood plank tile. Enjoy pure, softened water throughout with a whole-house filtration and softening system. If recreation is what you seek, the Seminole-Wekiva Trail is conveniently located near the community and offers 14 miles of paved trails perfect for hikers, cyclists, dog walkers, and runners. Located just off Orange Avenue, north of Markham, Serenity Cove offers easy access to I-4, 417, and the 429 interchange.
Sold for $785,000
$785,000
5833 SERENE COVE, SANFORD, FL 32771
4beds
3,248sqft
Single Family Residence
Built in 2019
9,767 Square Feet Lot
$778,500 Zestimate®
$242/sqft
$3,786 Estimated rent
Home value
$778,500
$708,000 - $856,000
$3,786/mo
Zestimate® history
Owner options
List your home for rent
$3,786/mo
Rent Zestimate®
Find your next renter with Zillow Rental Manager. Plus, with online applications, you can quickly screen prospective tenants – for free.
$3,786/mo
Rent Zestimate®
Refinance and save
$5,332/mo
Est. payment
Refinancing to a lower rate could help reduce your monthly payments and save thousands over the life of the loan.
$5,332/mo
Est. payment
Explore your selling options
Work with a Zillow partner agent
Leverage their expertise and Zillow's premium Showcase listings to get your home seen by more buyers.
Get startedList with your own agent
Get your home in front of millions of buyers by listing it on Zillow.
Learn how to do itSell it yourself
Take full control of how buyers see your home on Zillow by listing For Sale by Owner (FSBO).
List your homeWhat's special
Modern stainless hoodLargest single-story homeSpacious gourmet kitchenWood plank tileOpen planLots of countertop spaceBuilt-in double wall oven
Zillow last checked:
Listing updated:
Listed by:
Tony Humphries, PA 904-859-7088,
LEGACY REALTY & BROKERS LLC 407-887-7779
Bought with:
Dominick Florio, 3323135
RE/MAX TOWN & COUNTRY REALTY
Source: Stellar MLS,MLS#: O6343834 Originating MLS: Orlando Regional
Originating MLS: Orlando Regional
Facts & features
Interior
Bedrooms & bathrooms
- Bedrooms: 4
- Bathrooms: 4
- Full bathrooms: 3
- 1/2 bathrooms: 1
Primary bedroom
- Features: Built-in Closet
- Level: First
- Area: 273 Square Feet
- Dimensions: 13x21
Den
- Level: First
- Area: 156 Square Feet
- Dimensions: 13x12
Dining room
- Level: First
- Area: 156 Square Feet
- Dimensions: 13x12
Kitchen
- Level: First
- Area: 306 Square Feet
- Dimensions: 17x18
Living room
- Level: First
- Area: 306 Square Feet
- Dimensions: 17x18
Heating
- Central
Cooling
- Central Air
Appliances
- Included: Oven, Exhaust Fan, Refrigerator
- Laundry: Laundry Room
Features
- Open Floorplan, Vaulted Ceiling(s)
- Flooring: Carpet, Ceramic Tile
- Has fireplace: No
Interior area
- Total structure area: 4,434
- Total interior livable area: 3,248 sqft
Property
Parking
- Total spaces: 3
- Parking features: Garage
- Garage spaces: 3
Features
- Levels: One
- Stories: 1
- Exterior features: Irrigation System, Rain Gutters, Sidewalk
Lot
- Size: 9,767 Square Feet
Details
- Parcel number: 36192951900000040
- Zoning: PUD
- Special conditions: None
Construction
Type & style
- Home type: SingleFamily
- Property subtype: Single Family Residence
Materials
- Stucco
- Foundation: Slab
- Roof: Tile
Condition
- New construction: No
- Year built: 2019
Utilities & green energy
- Sewer: Public Sewer
- Water: Public
- Utilities for property: Cable Available, Public
Community & HOA
Community
- Pet fee: $0 monthly
- Subdivision: SERENITY COVE REP
HOA
- Has HOA: Yes
- HOA fee: $195 monthly
- HOA name: Vista Community Associatio/Cynthia Kapsimalopoulos
- HOA phone: 407-682-3443
Location
- Region: Sanford
Financial & listing details
- Price per square foot: $242/sqft
- Tax assessed value: $641,614
- Annual tax amount: $8,369
- Date on market: 9/26/2025
- Cumulative days on market: 8 days
- Listing terms: Cash,Conventional
- Ownership: Fee Simple
- Total actual rent: 0
- Road surface type: Asphalt
Price history
| Date | Event | Price |
|---|---|---|
| 11/6/2025 | Sold | $785,000-2.5%$242/sqft |
Source:  Stellar MLS #O6343834 Report a problem Stellar MLS #O6343834 Report a problem | ||
| 10/5/2025 | Pending sale | $805,500$248/sqft |
Source: Stellar MLS #O6343834 Report a problem | ||
| 10/5/2025 | Listed for sale | $805,500$248/sqft |
Source: Stellar MLS #O6343834 Report a problem | ||
| 10/4/2025 | Pending sale | $805,500$248/sqft |
Source: Stellar MLS #O6343834 Report a problem | ||
| 9/26/2025 | Listed for sale | $805,500+46.5%$248/sqft |
Source: Stellar MLS #O6343834 Report a problem | ||
| 6/23/2020 | Sold | $550,000-5.2%$169/sqft |
Source: Stellar MLS #O5860527 Report a problem | ||
| 5/26/2020 | Pending sale | $579,900$179/sqft |
Source: PARK SQUARE REALTY #O5860527 Report a problem | ||
| 4/30/2020 | Price change | $579,900-0.9%$179/sqft |
Source: PARK SQUARE REALTY #O5860527 Report a problem | ||
| 12/21/2019 | Price change | $585,131-0.8%$180/sqft |
Source: KELLER WILLIAMS ADVANTAGE REALTY #O5819818 Report a problem | ||
| 10/17/2019 | Price change | $590,131-2.8%$182/sqft |
Source: KELLER WILLIAMS ADVANTAGE REALTY #O5819818 Report a problem | ||
| 9/3/2019 | Price change | $606,9800%$187/sqft |
Source: PARK SQUARE REALTY #O5762816 Report a problem | ||
| 7/22/2019 | Price change | $607,040+5%$187/sqft |
Source: PARK SQUARE REALTY #O5762816 Report a problem | ||
| 5/21/2019 | Listed for sale | $577,990-2%$178/sqft |
Source: PARK SQUARE REALTY #O5762816 Report a problem | ||
| 3/12/2019 | Listing removed | $589,990$182/sqft |
Source: PARK SQUARE REALTY #O5762816 Report a problem | ||
| 2/8/2019 | Listed for sale | $589,990$182/sqft |
Source: PARK SQUARE REALTY #O5762816 Report a problem | ||
Public tax history
| Year | Property taxes | Tax assessment |
|---|---|---|
| 2025 | $8,523 +5.7% | $641,614 +5.1% |
| 2024 | $8,065 +8.3% | $610,554 +9.1% |
| 2023 | $7,450 +6.7% | $559,826 +7.6% |
| 2022 | $6,983 +3.2% | $520,508 +10% |
| 2021 | $6,767 -2.6% | $473,189 -1.2% |
| 2020 | $6,950 +316.4% | $478,706 +412% |
| 2019 | $1,669 | $93,500 +10% |
| 2018 | $1,669 | $85,000 |
Find assessor info on the county website
Neighborhood: 32771
Nearby homes
- $198,3330.997 Acres5821 Serene Cv, Sanford, FL 32771Off Market

- $1,026,3006,800 Square Feet5837 Serene Cv, Sanford, FL 32771Off Market
- $801,8004 bd4 ba3.2k sqft5829 Serene Cv, Sanford, FL 32771Off Market
- $198,333-- bd-- ba-- sqft5815 Serene Cv, Sanford, FL 32771Off Market
- $733,4004 bd3 ba2.8k sqft5823 Serene Cv, Sanford, FL 32771Off Market
- $736,3004 bd3 ba2.7k sqft5841 Serene Cv, Sanford, FL 32771Off Market
- $863,3005 bd4 ba3.7k sqft1605 Katie Cv, Sanford, FL 32771Off Market
- $908,1006 bd4 ba4.2k sqft1601 Katie Cv, Sanford, FL 32771Off Market
Nearby schools
GreatSchools rating
- 9/10Wilson Elementary SchoolGrades: PK-5Distance: 0.3 mi
- 6/10Markham Woods Middle SchoolGrades: 6-8Distance: 1.4 mi
- 5/10Seminole High SchoolGrades: 9-12Distance: 5 mi
Schools provided by the listing agent
- Elementary: Wilson Elementary School
- Middle: Markham Woods Middle
- High: Seminole High
Source: Stellar MLS. This data may not be complete. We recommend contacting the local school district to confirm school assignments for this home.
Get a cash offer in 3 minutes
Find out how much your home could sell for in as little as 3 minutes with a no-obligation cash offer.
Estimated market value
$778,500
Get a cash offer in 3 minutes
Find out how much your home could sell for in as little as 3 minutes with a no-obligation cash offer.
Estimated market value
$778,500
- Florida
- Seminole County
- Sanford
- 32771
- 5833 SERENE COVE
Nearby cities
Nearby zip codes
Other Sanford Topics
