Skip main navigation
Sold for $282,900
  • $282,900

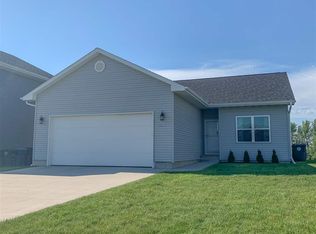
    5833 Summerland Dr, Waterloo, IA 50701

    3beds
    1,428sqft
    Single Family Residence
    Built in 2014
    7,840 Square Feet Lot
    $286,000 Zestimate®
    $198/sqft
    $1,762 Estimated rent

    Home value

    $286,000

    $269,000 - $300,000

    $1,762/mo

    Zestimate® history
    Loading
    Loading...

    Owner options

    List your home for rent

    $1,762/mo

    Rent Zestimate®

    Find your next renter with Zillow Rental Manager. Plus, with online applications, you can quickly screen prospective tenants – for free.

    Learn more

    $1,762/mo

    Rent Zestimate®

    Refinance and save

    $1,874/mo

    Est. payment

    Refinancing to a lower rate could help reduce your monthly payments and save thousands over the life of the loan.

    See today's rates

    $1,874/mo

    Est. payment

    Explore your selling options

    Work with a Zillow partner agent

    Leverage their expertise and Zillow's premium Showcase listings to get your home seen by more buyers.

    Get started

    List with your own agent

    Get your home in front of millions of buyers by listing it on Zillow.

    Learn how to do it

    Sell it yourself

    Take full control of how buyers see your home on Zillow by listing For Sale by Owner (FSBO).

    List your home

    What's special

    Open-concept floor planAttached bathVaulted ceilingsAbundant natural lightFenced-in yardViews of the backyardQuiet neighborhood
    Tucked in a quiet neighborhood just minutes from Lost Island waterpark and theme park, this ranch-style home offers peaceful views of the backyard pond and a serene setting that feels like a retreat right in town. Step inside to the open-concept floor plan featuring vaulted ceilings and abundant natural light. The spacious living area flows seamlessly into the kitchen and dining spaces, ideal for everyday living and entertaining. The primary suite offers a private escape with a walk-in closet and attached bath and views of the backyard, while two additional bedrooms and a full hall bath provide plenty of room for family or guests. The wide-open lower level includes an egress window and endless potential for future finish with space for a family room, bedroom and another bathroom. Head to the outdoors featuring a large deck off the dining area, fenced-in yard complete with a fire-pit and beautiful views. Car lovers and hobbyists, you will love the oversized garage, offering nearly 700 sq ft of space for vehicles, toys, and storage. Move-in ready and easy to love! Call for a private showing and end your home search today.

    Zillow last checked:

    Listing updated:

    Listed by:

    Sara Junaid 319-883-5008,

    Oakridge Real Estate

    Bought with:

    Trystin Russell, S73098000

    AWRE, EXP Realty, LLC

    Source: Northeast Iowa Regional BOR as distributed by MLS GRID,MLS#: 20254975MLS Logo

    Facts & features

    Interior

    Bedrooms & bathrooms
    • Bedrooms: 3
    • Bathrooms: 2
    • Full bathrooms: 1
    • 3/4 bathrooms: 1
    Rooms
    • Room types: Master Bath, Master Bedroom w/ Closet
    Other
    • Level: Upper
    Other
    • Level: Main
    Other
    • Level: Lower
    Heating
    • Forced Air, Natural Gas
    Cooling
    • Central Air
    Appliances
    • Included: Microwave, Microwave Built In, Free-Standing Range, Refrigerator
    • Laundry: 1st Floor, Laundry Room
    Features
    • Vaulted Ceiling(s)
    • Doors: Sliding Doors, Paneled Doors
    • Basement: Interior Entry,Unfinished
    • Has fireplace: No
    • Fireplace features: None
    Interior area
    • Total interior livable area: 1,428 sqft
    • Finished area below ground: 0

    Property

    Parking
    • Total spaces: 2
    • Parking features: 2 Stall, Attached Garage, Oversized
    • Has attached garage: Yes
    • Carport spaces: 2
    Features
    • Patio & porch: Deck
    • Has view: Yes
    • View description: Water
    • Has water view: Yes
    • Water view: Water
    • Waterfront features: Pond
    Lot
    • Size: 7,840 Square Feet
    • Dimensions: 78x130x45x130
    Details
    • Parcel number: 881313429006
    • Zoning: R-2
    • Special conditions: Standard

    Construction

    Type & style
    • Home type: SingleFamily
    • Property subtype: Single Family Residence
    Materials
    • Stone, Vinyl Siding
    • Roof: Shingle,Asphalt
    Condition
    • Year built: 2014

    Utilities & green energy

    • Sewer: Public Sewer
    • Water: Public

    Community & HOA

    HOA
    • Has HOA: Yes
    • HOA fee: $350 annually
    Location
    • Region: Waterloo

    Financial & listing details

    • Price per square foot: $198/sqft
    • Tax assessed value: $267,670
    • Annual tax amount: $5,347
    • Date on market: 10/10/2025
    • Cumulative days on market: 9 days
    • Road surface type: Concrete

    Price history

    DateEventPrice
    11/10/2025Sold$282,900-2.4%$198/sqft
    Source: Northeast Iowa Regional BOR as distributed by MLS GRID #20254975 Report a problem
    10/19/2025Pending sale$289,900$203/sqft
    Source: Northeast Iowa Regional BOR as distributed by MLS GRID #20254975 Report a problem
    10/10/2025Listed for sale$289,900+32.4%$203/sqft
    Source: Northeast Iowa Regional BOR as distributed by MLS GRID #20254975 Report a problem
    5/27/2015Sold$219,000$153/sqft
    Source: Public Record Report a problem

    Public tax history

    YearProperty taxesTax assessment
    2025$5,347 +8.6%$267,670 +4.3%
    2024$4,922 +14.2%$256,710
    2023$4,308 +2.8%$256,710 +25.2%
    2022$4,192 0%$205,030
    2021$4,192 +1.8%$205,030 +5.9%
    2020$4,120 +606.3%$193,690
    2019$583 +1.6%$193,690
    2018$574 +0%$193,690
    2017$574 -82.8%$193,690
    2016$3,344 $193,690 +24.1%
    2015$3,344 +83500%$156,110 +97468.8%
    2014$4 -99.3%$160
    2012$589 +7.1%$160 -99.4%
    2011$550 +17043.9%$27,920 +5.1%
    2010$3 +2.9%$26,560 +16500%
    2009$3 +1.3%$160
    2008$3 $160 +6.7%
    2007-- $150
    Find assessor info on the county website

    Neighborhood: 50701

    Nearby schools

    GreatSchools rating
    Schools provided by the listing agent
    • Elementary: Orange Elementary
    • Middle: Hoover Intermediate
    • High: West High

    Source: Northeast Iowa Regional BOR as distributed by MLS GRID. This data may not be complete. We recommend contacting the local school district to confirm school assignments for this home.

    Sell for more on Zillow
    Get a Zillow Showcase℠ listing at no additional cost and you could sell for .
    $286,000
    2% more
    +$5,720
    With Zillow Showcase(estimated)
    $291,720
    Sell for more on Zillow
    Get a Zillow Showcase℠ listing at no additional cost and you could sell for .
    $286,000
    2% more
    +$5,720
    With Zillow Showcase(estimated)
    $291,720