$10K credit towards buyer's closing costs. Just down the street from the fast-growing and highly sought-after River Bend District, this stunning new home offers a perfect blend of craftsmanship, luxury, and energy efficiency. From the moment you arrive, the striking 8-foot iron door and high ceilings set the tone for the sophistication inside.
As you enter, to the left you’ll find one of four bedrooms—complete with its own en-suite bath and walk-in closet—ideal as a private guest suite or office. To the right, the formal dining area is bathed in natural light from a large picture window overlooking freshly planted azaleas, creating an elegant yet inviting space for gatherings.
At the heart of the home, the chef’s kitchen impresses with quartz countertops, a custom island with soft-close cabinets, walk-in pantry, and a full Thor appliance package, including a 48-inch gas range. Through an 8-foot mahogany door just off the kitchen is a private courtyard, thoughtfully designed with a gas line already in place for an outdoor kitchen—perfect for al fresco dining and entertaining.
The living room is a showpiece, anchored by an 6-foot fireplace and designed to host both intimate family nights and lively get-togethers. The primary suite is a true retreat, featuring a spa-inspired bathroom with frameless glass rain shower, large soaking tub, and carefully chosen finishes that create a serene atmosphere.
Upstairs, two additional bedrooms, a full bath, and a spacious bonus room offer flexibility for a game room, home theater, or fitness studio.
In addition to luxury finishes, this home is thoughtfully built for efficiency and resilience. It includes spray foam insulation, a tankless recirculating water heater, insulated garage door, and a Tesla charging station. Gas line installed at the rear of the home for a future backup generator, ensuring comfort and peace of mind.
Sold
Price Unknown
5833 Trigg Dr, Westworth Village, TX 76114
4beds
3,441sqft
Single Family Residence
Built in 2025
7,274 Square Feet Lot
$775,700 Zestimate®
$--/sqft
$4,051 Estimated rent
Home value
$775,700
$721,000 - $838,000
$4,051/mo
Zestimate® history
Owner options
List your home for rent
$4,051/mo
Rent Zestimate®
Find your next renter with Zillow Rental Manager. Plus, with online applications, you can quickly screen prospective tenants – for free.
$4,051/mo
Rent Zestimate®
Refinance and save
Refinancing to a lower rate could help reduce your monthly payments and save thousands over the life of the loan.
Explore your selling options
Work with a Zillow partner agent
Leverage their expertise and Zillow's premium Showcase listings to get your home seen by more buyers.
Get startedList with your own agent
Get your home in front of millions of buyers by listing it on Zillow.
Learn how to do itSell it yourself
Take full control of how buyers see your home on Zillow by listing For Sale by Owner (FSBO).
List your homeWhat's special
Private courtyardHigh ceilingsFormal dining areaQuartz countertopsLarge soaking tubCustom islandWalk-in closet
Zillow last checked:
Listing updated:
Listed by:
Billy Mullen 0663465 682-888-5393,
Perpetual Realty Group LLC 682-888-5393
Bought with:
Maria Zambrano
RJ Williams & Company RE
Source: NTREIS,MLS#: 21063138
Facts & features
Interior
Bedrooms & bathrooms
- Bedrooms: 4
- Bathrooms: 3
- Full bathrooms: 3
Primary bedroom
- Features: Closet Cabinetry, Ceiling Fan(s), Dual Sinks, En Suite Bathroom, Garden Tub/Roman Tub, Walk-In Closet(s)
- Level: First
- Dimensions: 17 x 17
Living room
- Features: Fireplace
- Level: First
- Dimensions: 17 x 19
Heating
- ENERGY STAR Qualified Equipment, Natural Gas
Cooling
- ENERGY STAR Qualified Equipment
Appliances
- Included: Some Gas Appliances, Convection Oven, Double Oven, Dishwasher, Gas Range, Microwave, Plumbed For Gas, Range, Refrigerator, Some Commercial Grade, Tankless Water Heater
Features
- Double Vanity, Eat-in Kitchen, Kitchen Island, Pantry
- Flooring: Carpet, Ceramic Tile
- Has basement: No
- Number of fireplaces: 1
- Fireplace features: Electric
Interior area
- Total interior livable area: 3,441 sqft
Property
Parking
- Total spaces: 2
- Parking features: Driveway, Electric Vehicle Charging Station(s), Garage, Garage Door Opener, Garage Faces Rear
- Attached garage spaces: 2
- Has uncovered spaces: Yes
Features
- Levels: Two
- Stories: 2
- Pool features: None
- Fencing: Wood
Lot
- Size: 7,274 Square Feet
Details
- Parcel number: 03463052
- Other equipment: Irrigation Equipment
Construction
Type & style
- Home type: SingleFamily
- Architectural style: Contemporary/Modern,Detached
- Property subtype: Single Family Residence
Materials
- Brick, Cedar, Fiber Cement
- Foundation: Slab
- Roof: Composition,Shingle
Condition
- Year built: 2025
Utilities & green energy
- Sewer: Public Sewer
- Water: Public
- Utilities for property: Electricity Available, Natural Gas Available, Sewer Available, Water Available
Green energy
- Energy efficient items: HVAC, Insulation
- Water conservation: Efficient Hot Water Distribution
Community & HOA
Community
- Subdivision: Westover Acres
HOA
- Has HOA: No
Location
- Region: Westworth Village
Financial & listing details
- Tax assessed value: $100,000
- Annual tax amount: $1,994
- Date on market: 9/24/2025
- Cumulative days on market: 19 days
- Electric utility on property: Yes
Price history
| Date | Event | Price |
|---|---|---|
| 10/31/2025 | Sold | -- |
Source: NTREIS #21063138 Report a problem | ||
| 10/21/2025 | Pending sale | $775,000$225/sqft |
Source: NTREIS #21063138 Report a problem | ||
| 10/16/2025 | Contingent | $775,000$225/sqft |
Source: NTREIS #21063138 Report a problem | ||
| 10/1/2025 | Price change | $775,000-3.1%$225/sqft |
Source: NTREIS #21063138 Report a problem | ||
| 9/24/2025 | Listed for sale | $800,000+220%$232/sqft |
Source: NTREIS #21063138 Report a problem | ||
| 3/14/2025 | Listing removed | $250,000$73/sqft |
Source: NTREIS #20746204 Report a problem | ||
| 10/4/2024 | Listed for sale | $250,000+13.6%$73/sqft |
Source: NTREIS #20746204 Report a problem | ||
| 5/22/2024 | Sold | -- |
Source: NTREIS #20418983 Report a problem | ||
| 2/21/2024 | Listed for sale | $220,000$64/sqft |
Source: NTREIS #20418983 Report a problem | ||
| 2/13/2024 | Contingent | $220,000$64/sqft |
Source: NTREIS #20418983 Report a problem | ||
| 9/19/2023 | Listed for sale | $220,000$64/sqft |
Source: NTREIS #20418983 Report a problem | ||
| 9/12/2023 | Contingent | $220,000$64/sqft |
Source: NTREIS #20418983 Report a problem | ||
| 8/30/2023 | Listed for sale | $220,000$64/sqft |
Source: NTREIS #20418983 Report a problem | ||
Public tax history
| Year | Property taxes | Tax assessment |
|---|---|---|
| 2025 | $1,994 +229% | $100,000 -61.6% |
| 2024 | $606 +8% | $260,206 +18.4% |
| 2023 | $561 | $219,731 +9.1% |
| 2022 | -- | $201,464 +4.9% |
| 2021 | $458 +18.3% | $191,996 +9.2% |
| 2020 | $387 +20% | $175,811 -0.4% |
| 2019 | $323 +22.9% | $176,526 +90.8% |
| 2018 | $263 +23.8% | $92,505 -21.1% |
| 2017 | $212 +29.5% | $117,211 +17.1% |
| 2016 | $164 -4.8% | $100,083 +44% |
| 2015 | $172 | $69,500 |
| 2014 | $172 | $69,500 |
| 2013 | -- | $69,500 -0.7% |
| 2012 | -- | $70,000 +18.6% |
| 2011 | -- | $59,000 -0.8% |
| 2010 | -- | $59,500 -22.9% |
| 2009 | -- | $77,200 +6.5% |
| 2008 | -- | $72,500 -11.7% |
| 2007 | -- | $82,100 +3.4% |
| 2006 | -- | $79,400 +2.3% |
| 2005 | -- | $77,600 +46.4% |
| 2004 | -- | $53,000 +6.9% |
| 2003 | -- | $49,600 |
| 2002 | -- | $49,600 +2.3% |
| 2001 | -- | $48,500 +7.3% |
| 2000 | -- | $45,200 |
Find assessor info on the county website
Neighborhood: 76114
Nearby homes
- $200,2003 bd2 ba1.2k sqft5837 Trigg Dr, Westworth Village, TX 76114Off Market
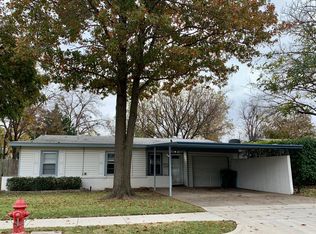
- $647,1003 bd3 ba2.8k sqft5829 Trigg Dr, Westworth Village, TX 76114Off Market

- $550,9004 bd3 ba2.9k sqft5825 Trigg Dr, Westworth Village, TX 76114Off Market

- $226,4003 bd1 ba1.3k sqft5841 Trigg Dr, Westworth Village, TX 76114Off Market
- $179,9003 bd1 ba1k sqft5832 Straley Ave, Westworth Village, TX 76114Off Market
- $179,6002 bd1 ba868 sqft5836 Straley Ave, Westworth Village, TX 76114Off Market
- $--4 bd2 ba1.5k sqft5828 Straley Ave, Westworth Village, TX 76114Sold
- $204,2003 bd1 ba1.1k sqft5836 Trigg Dr, Westworth Village, TX 76114Off Market
Nearby schools
GreatSchools rating
- 5/10Burton Hill Elementary SchoolGrades: PK-5Distance: 0.5 mi
- 5/10Stripling Middle SchoolGrades: 6-8Distance: 2.4 mi
- 3/10Arlington Heights High SchoolGrades: 9-12Distance: 2.5 mi
Schools provided by the listing agent
- Elementary: Burtonhill
- Middle: Stripling
- High: Arlngtnhts
- District: Fort Worth ISD
Source: NTREIS. This data may not be complete. We recommend contacting the local school district to confirm school assignments for this home.
Get a cash offer in 3 minutes
Find out how much your home could sell for in as little as 3 minutes with a no-obligation cash offer.
Estimated market value
$775,700
Get a cash offer in 3 minutes
Find out how much your home could sell for in as little as 3 minutes with a no-obligation cash offer.
Estimated market value
$775,700
- Texas
- Tarrant County
- Westworth Village
- 76114
- 5833 Trigg Dr
Nearby cities
Nearby zip codes
Other Westworth Village Topics
- Apartments for Rent in 76114
- Houses for Sale in 76114
- Houses for Rent in 76114
- 76114 Real Estate
- Westworth Village Condos
- Houses for Sale in Westworth Village
- Newest Listings in Westworth Village
- Westworth Village Home Values
- Westworth Village Real Estate Agents
- Westworth Village Refinance
- Westworth Village Mortgage Rates
