Welcome to this beautifully maintained single-story home situated on a spacious half-acre lot in the Golden Gardens Addition of Haltom City. Offering 3 bedrooms, 2 bathrooms, a designated home office, and 2500 plus square feet of living space. This home combines comfort, functionality, and exceptional outdoor living. Step inside an open-concept layout featuring tile flooring throughout the main living areas, recessed lighting, and a seamless flow between the living room, dining area, and kitchen-perfect for everyday living and entertaining. The kitchen features ample cabinet space, granite countertops, a center island, and a breakfast bar overlooking the main living space. The primary suite is thoughtfully positioned away from the secondary bedrooms and features a spacious layout, dual vanities, and a walk-in closet. A bonus feature of this home is the converted attic, providing additional usable space ideal for a game room, guest bedroom, or flex space. Step outside to an inviting backyard designed for entertaining. The extended covered patio features stamped concrete, recessed lighting, and a ceiling fan, offering a comfortable, versatile outdoor living space ideal for year-round gatherings. The extended driveway leads to an additional detached carport, allowing for up to two covered parking spaces in addition to the attached two-car garage. Conveniently located just minutes from Downtown Fort Worth and the Fort Worth Stockyards, this home offers easy access to dining, entertainment, and major highways, all within the highly regarded Birdville ISD.
Sold
Price Unknown
5833 Wall Ave, Haltom City, TX 76117
3beds
2,502sqft
Single Family Residence
Built in 2018
0.51 Acres Lot
$424,800 Zestimate®
$--/sqft
$2,424 Estimated rent
Home value
$424,800
$399,000 - $455,000
$2,424/mo
Zestimate® history
Owner options
List your home for rent
$2,424/mo
Rent Zestimate®
Find your next renter with Zillow Rental Manager. Plus, with online applications, you can quickly screen prospective tenants – for free.
$2,424/mo
Rent Zestimate®
Refinance and save
Refinancing to a lower rate could help reduce your monthly payments and save thousands over the life of the loan.
Explore your selling options
Work with a Zillow partner agent
Leverage their expertise and Zillow's premium Showcase listings to get your home seen by more buyers.
Get startedList with your own agent
Get your home in front of millions of buyers by listing it on Zillow.
Learn how to do itSell it yourself
Take full control of how buyers see your home on Zillow by listing For Sale by Owner (FSBO).
List your homeWhat's special
Spacious half-acre lotDesignated home officeRecessed lightingAttached two-car garageGranite countertopsExtended drivewayWalk-in closet
Zillow last checked:
Listing updated:
Listed by:
Leticia Corona 0621076 972-836-9295,
JPAR Dallas 972-836-9295
Bought with:
Denise Lunsford, 0440870
The Michael Group Real Estate
Source: NTREIS,MLS#: 21233521
Facts & features
Interior
Bedrooms & bathrooms
- Bedrooms: 3
- Bathrooms: 2
- Full bathrooms: 2
Primary bedroom
- Features: Ceiling Fan(s), Walk-In Closet(s)
- Level: First
- Dimensions: 15 x 20
Bedroom
- Features: Ceiling Fan(s)
- Level: First
- Dimensions: 11 x 11
Bedroom
- Features: Ceiling Fan(s)
- Level: First
- Dimensions: 11 x 14
Primary bathroom
- Features: Dual Sinks, Granite Counters, Linen Closet, Stone Counters
- Level: First
- Dimensions: 6 x 14
Bonus room
- Level: Second
- Dimensions: 11 x 18
Dining room
- Level: First
- Dimensions: 14 x 14
Other
- Features: Granite Counters, Linen Closet
- Level: First
- Dimensions: 7 x 8
Game room
- Level: Second
- Dimensions: 14 x 15
Kitchen
- Features: Breakfast Bar, Dual Sinks, Granite Counters, Kitchen Island, Pantry
- Level: First
- Dimensions: 17 x 11
Living room
- Features: Ceiling Fan(s), Fireplace
- Level: First
- Dimensions: 17 x 17
Office
- Features: Built-in Features, Ceiling Fan(s), Other
- Level: First
- Dimensions: 13 x 18
Utility room
- Features: Built-in Features
- Level: First
- Dimensions: 10 x 6
Heating
- Electric, Fireplace(s)
Cooling
- Electric
Appliances
- Included: Electric Oven, Electric Range, Electric Water Heater, Disposal, Microwave, Refrigerator
- Laundry: Washer Hookup, Electric Dryer Hookup, Laundry in Utility Room
Features
- Chandelier, Decorative/Designer Lighting Fixtures, Granite Counters, High Speed Internet, Kitchen Island, Open Floorplan, Pantry, Cable TV, Vaulted Ceiling(s), Walk-In Closet(s), Wired for Sound
- Flooring: Carpet, Concrete, Hardwood, Tile
- Has basement: No
- Number of fireplaces: 1
- Fireplace features: Electric, Living Room, Stone
Interior area
- Total interior livable area: 2,502 sqft
Property
Parking
- Total spaces: 4
- Parking features: Additional Parking, Circular Driveway, Concrete, Carport, Door-Single, Driveway, Garage, Garage Faces Side, On Street, Boat, RV Access/Parking
- Attached garage spaces: 2
- Carport spaces: 2
- Covered spaces: 4
Features
- Levels: One
- Stories: 1
- Patio & porch: Other, Patio, Covered
- Exterior features: Storage
- Pool features: None
- Fencing: Back Yard,Chain Link,Gate,Wood
Lot
- Size: 0.51 Acres
- Features: Landscaped, Many Trees
Details
- Additional structures: Outbuilding, Other, Storage
- Parcel number: 01072781
- Other equipment: Satellite Dish
Construction
Type & style
- Home type: SingleFamily
- Architectural style: Traditional,Detached
- Property subtype: Single Family Residence
Materials
- Brick, Fiber Cement, Rock, Stone
- Foundation: Slab
- Roof: Composition,Shingle
Condition
- Year built: 2018
Utilities & green energy
- Sewer: Public Sewer
- Water: Public
- Utilities for property: Sewer Available, Water Available, Cable Available
Community & HOA
Community
- Security: Smoke Detector(s)
- Subdivision: Golden Gardens Add
HOA
- Has HOA: No
Location
- Region: Haltom City
Financial & listing details
- Tax assessed value: $425,114
- Annual tax amount: $9,384
- Date on market: 4/11/2026
- Cumulative days on market: 58 days
- Listing terms: Cash,Conventional,FHA,VA Loan
- Exclusions: All TVs
Price history
| Date | Event | Price |
|---|---|---|
| 7/24/2026 | Sold | -- |
Source: NTREIS #21233521 Report a problem | ||
| 7/8/2026 | Pending sale | $450,000$180/sqft |
Source: NTREIS #21233521 Report a problem | ||
| 6/8/2026 | Contingent | $450,000$180/sqft |
Source: NTREIS #21233521 Report a problem | ||
| 5/8/2026 | Listed for sale | $450,000$180/sqft |
Source: NTREIS #21233521 Report a problem | ||
| 5/6/2026 | Contingent | $450,000$180/sqft |
Source: NTREIS #21233521 Report a problem | ||
| 4/11/2026 | Listed for sale | $450,000+1400.5%$180/sqft |
Source: NTREIS #21233521 Report a problem | ||
| 5/13/2016 | Sold | -- |
Source: Agent Provided Report a problem | ||
| 4/14/2016 | Pending sale | $29,990$12/sqft |
Source: Fadal Buchanan & Associates LL #13344236 Report a problem | ||
| 4/12/2016 | Listed for sale | $29,990$12/sqft |
Source: Fadal Buchanan & Associates LL #13344236 Report a problem | ||
| 3/30/2016 | Pending sale | $29,990$12/sqft |
Source: Fadal Buchanan & Associates LL #13344236 Report a problem | ||
| 3/25/2016 | Listed for sale | $29,990$12/sqft |
Source: Fadal Buchanan & Associates LL #13344236 Report a problem | ||
Public tax history
| Year | Property taxes | Tax assessment |
|---|---|---|
| 2025 | $9,384 -2.4% | $425,114 |
| 2024 | $9,613 +8.1% | $425,114 +8.6% |
| 2023 | $8,895 +10% | $391,571 +19.4% |
| 2022 | $8,089 +42.3% | $327,949 +48.1% |
| 2021 | $5,685 -2.6% | $221,459 |
| 2020 | $5,835 -0.1% | $221,459 |
| 2019 | $5,843 +2062.8% | $221,459 +2114.6% |
| 2018 | $270 -1.1% | $10,000 |
| 2017 | $273 -1.8% | $10,000 |
| 2016 | $278 -3.7% | $10,000 -3.8% |
| 2015 | $289 | $10,400 |
| 2014 | $289 | $10,400 |
| 2013 | -- | $10,400 |
| 2012 | -- | $10,400 |
| 2011 | -- | $10,400 +4% |
| 2010 | -- | $10,000 |
| 2009 | -- | $10,000 |
| 2008 | -- | $10,000 |
| 2007 | -- | $10,000 -76.9% |
| 2006 | -- | $43,200 |
| 2005 | -- | $43,200 |
| 2004 | -- | $43,200 +6.1% |
| 2003 | -- | $40,700 +9.4% |
| 2002 | -- | $37,200 +17.4% |
| 2001 | -- | $31,700 |
Find assessor info on the county website
Neighborhood: 76117
Nearby homes
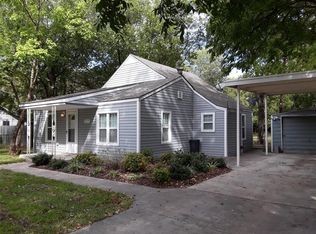
- $164,3003 bd1 ba840 sqft5901 Wall Ave, Haltom City, TX 76117Off Market
- $173,8002 bd1 ba871 sqft5829 Wall Ave, Haltom City, TX 76117Off Market
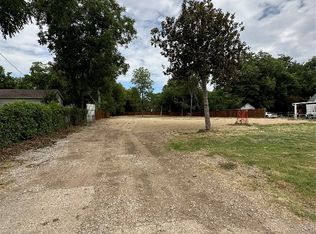
- $79,9440.69 Acres5905 Wall Ave, Haltom City, TX 76117Off Market
- $152,1003 bd1 ba672 sqft5825 Wall Ave, Fort Worth, TX 76117Off Market
- $273,7003 bd2 ba1.7k sqft5909 Wall Ave, Haltom City, TX 76117Off Market
- $161,5003 bd1 ba1k sqft5821 Wall Ave, Haltom City, TX 76117Off Market
- $211,3003 bd1 ba1.1k sqft5915 Wall Ave, Haltom City, TX 76117Off Market
- $90,1533 bd1 ba3.4k sqft5812 Ellison Ave, Haltom City, TX 76117Off Market
Nearby schools
GreatSchools rating
- 2/10Cheney Hills ElementaryGrades: PK-5Distance: 1 mi
- 5/10North Richland Middle SchoolGrades: 6-8Distance: 3 mi
- 7/10Richland High SchoolGrades: 9-12Distance: 3.5 mi
Schools provided by the listing agent
- Elementary: Major Cheney
- Middle: Norichland
- High: Richland
- District: Birdville ISD
Source: NTREIS. This data may not be complete. We recommend contacting the local school district to confirm school assignments for this home.
Get a cash offer in 3 minutes
Find out how much your home could sell for in as little as 3 minutes with a no-obligation cash offer.
Estimated market value
$424,800
Get a cash offer in 3 minutes
Find out how much your home could sell for in as little as 3 minutes with a no-obligation cash offer.
Estimated market value
$424,800
- Texas
- Tarrant County
- Haltom City
- 76117
- 5833 Wall Ave
Nearby cities
Nearby neighborhoods
Nearby zip codes
Other Haltom City Topics
