Skip main navigation
Sold
  • $650,000

    5833 Winthrop Ave, Indianapolis, IN 46220

    4beds
    3,404sqft
    Residential, Single Family Residence
    Built in 1936
    8,712 Square Feet Lot
    $652,000 Zestimate®
    $191/sqft
    $2,854 Estimated rent

    Home value

    $652,000

    $619,000 - $685,000

    $2,854/mo

    Zestimate® history
    Loading
    Loading...

    Owner options

    List your home for rent

    $2,854/mo

    Rent Zestimate®

    Find your next renter with Zillow Rental Manager. Plus, with online applications, you can quickly screen prospective tenants – for free.

    Learn more

    $2,854/mo

    Rent Zestimate®

    Refinance and save

    $3,268/mo

    Est. payment

    Refinancing to a lower rate could help reduce your monthly payments and save thousands over the life of the loan.

    See today's rates

    $3,268/mo

    Est. payment

    Explore your selling options

    Work with a Zillow partner agent

    Leverage their expertise and Zillow's premium Showcase listings to get your home seen by more buyers.

    Get started

    List with your own agent

    Get your home in front of millions of buyers by listing it on Zillow.

    Learn how to do it

    Sell it yourself

    Take full control of how buyers see your home on Zillow by listing For Sale by Owner (FSBO).

    List your home

    What's special

    Gas fireplaceDream of a closetWood paneled sitting roomInviting dining roomTons of natural lightAmple granite countertopsInviting brick patio
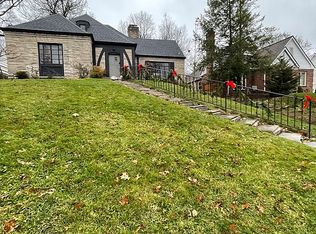
    Welcome home to 5833 Winthrop Ave in the coveted Forest Hills neighborhood. This 4 bedroom 2 bathroom home has been lovingly updated over the years while maintaining the character of this esteemed neighborhood. The home is situated upon a hill with gorgeous landscaping leading you to the front entry and an inviting brick patio. Upon entry, you're greeted by original tile flooring in the entry and natural hardwood flooring throughout most of the main level. The living room features an arched built in bookshelf, gas fireplace and tons of natural light. The inviting dining room is prominent for family gatherings and located just off the galley kitchen. The wood paneled sitting room provides an additional area for friends and family. Off the dining room, the updated galley kitchen is well appointed with ample granite countertops and soft close drawers. There are three nicely sized bedrooms with natural hardwood floors and a cheeky full bathroom. Upstairs you will find an owner's paradise featuring a large loft area, bathroom with double sinks, glassed in shower and a dream of a closet. Don't miss the extra attic space off the closet! The basement is awaiting your vision for an additional living space. The outdoor space at this home is truly a dream! With a multiple sitting areas, you can enjoy your garden oasis for morning coffee and evening wine. With direct access to the Monon Trail via your own gate, you couldn't ask for more! This quiet neighborhood is walkable to a vibrant area full of restaurants, shopping, nightlife and more!

    Zillow last checked:

    Listing updated:

    Listing Provided by:

    Emily Silveus 317-408-1895,

    F.C. Tucker Company,

    Kara DeArman,

    F.C. Tucker Company

    Bought with:

    Brittany Stearman

    Weichert REALTORS® Cooper Group Indy

    Source: MIBOR as distributed by MLS GRID,MLS#: 22099055MLS Logo

    Facts & features

    Interior

    Bedrooms & bathrooms
    • Bedrooms: 4
    • Bathrooms: 2
    • Full bathrooms: 2
    • Main level bathrooms: 1
    • Main level bedrooms: 3
    Primary bedroom
    • Level: Upper
    • Area: 323 Square Feet
    • Dimensions: 19x17
    Bedroom 2
    • Level: Main
    • Area: 130 Square Feet
    • Dimensions: 13x10
    Bedroom 3
    • Level: Main
    • Area: 156 Square Feet
    • Dimensions: 13x12
    Bedroom 4
    • Level: Main
    • Area: 156 Square Feet
    • Dimensions: 13x12
    Dining room
    • Level: Main
    • Area: 144 Square Feet
    • Dimensions: 12x12
    Kitchen
    • Level: Main
    • Area: 108 Square Feet
    • Dimensions: 12x9
    Library
    • Level: Main
    • Area: 108 Square Feet
    • Dimensions: 12x9
    Living room
    • Level: Main
    • Area: 294 Square Feet
    • Dimensions: 21x14
    Heating
    • Forced Air, Natural Gas
    Cooling
    • Central Air
    Appliances
    • Included: Dishwasher, Disposal, Gas Water Heater, Microwave, Gas Oven, Refrigerator
    Features
    • Attic Access, Built-in Features, Hardwood Floors, Walk-In Closet(s)
    • Flooring: Hardwood
    • Basement: Unfinished,Interior Entry
    • Attic: Access Only
    • Number of fireplaces: 1
    • Fireplace features: Gas Log, Living Room
    Interior area
    • Total structure area: 3,404
    • Total interior livable area: 3,404 sqft
    • Finished area below ground: 0

    Property

    Parking
    • Total spaces: 2
    • Parking features: Asphalt, Tandem, Attached
    • Attached garage spaces: 2
    Features
    • Levels: One and One Half
    • Stories: 1
    • Patio & porch: Covered, Porch
    • Fencing: Fenced,Full
    Lot
    • Size: 8,712 sqft
    • Features: On Trail
    Details
    • Parcel number: 490601141143000801
    • Horse amenities: None

    Construction

    Type & style
    • Home type: SingleFamily
    • Architectural style: Tudor
    • Property subtype: Residential, Single Family Residence
    Materials
    • Brick, Cement Siding
    • Foundation: Block
    Condition
    • New construction: No
    • Year built: 1936

    Utilities & green energy

    • Water: Public

    Community & neighborhood

    Security
    • Security features: Smoke Detector(s)
    Location
    • Region: Indianapolis
    • Subdivision: Forest Hills

    Price history

    DateEventPrice
    6/2/2026Sold$650,000+4%$191/sqft
    Source: MIBOR as distributed by MLS GRID #22099055 Report a problem
    5/2/2026Pending sale$625,000$184/sqft
    Source: MIBOR as distributed by MLS GRID #22099055 Report a problem
    5/1/2026Listed for sale$625,000+127.7%$184/sqft
    Source: MIBOR as distributed by MLS GRID #22099055 Report a problem
    1/27/2006Sold$274,500$81/sqft
    Source: MIBOR as distributed by MLS GRID #2557134 Report a problem

    Public tax history

    YearProperty taxesTax assessment
    2025$5,642 -50.7%$537,700 +15.2%
    2024$11,452 +92.6%$466,600 -3.4%
    2023$5,944 +18.3%$482,800 -1.7%
    2022$5,026 +5.8%$490,900 +14.9%
    2021$4,749 -2.1%$427,300 +6.2%
    2020$4,853 +34.9%$402,500
    2019$3,597 +17.5%$402,500 +35.1%
    2018$3,061 -3.7%$298,000 +4.9%
    2017$3,177 -2.1%$284,100 -4.1%
    2016$3,246 -29.1%$296,300 -29.5%
    2014$4,581 +35.6%$420,500 +73.2%
    2013$3,378 $242,800 -19%
    2012$3,378 $299,800 +20.8%
    2011-- $248,200
    2010$2,579 -5.7%$248,200 -3.6%
    2009$2,735 $257,500 -4.8%
    2007-- $270,400 -27.4%
    2006-- $372,200 +51.5%
    2005-- $245,600
    2004-- $245,600
    2003-- $245,600 +258.5%
    2002-- $68,500 +200%
    2001-- $22,830
    2000-- $22,830

    Find assessor info on the county website

    Neighborhood: Meridian Kessler

    Nearby schools

    GreatSchools rating
    Get a cash offer in 3 minutes
    Find out how much your home could sell for in as little as 3 minutes with a no-obligation cash offer.
    Estimated market value
    $652,000
    Get a cash offer in 3 minutes
    Find out how much your home could sell for in as little as 3 minutes with a no-obligation cash offer.
    Estimated market value
    $652,000