This one is a showstopper! Completely remodeled and truly magazine-worthy, this stunning 1.5-story home has been thoughtfully redesigned with quality craftsmanship and high-end finishes throughout. The chef’s kitchen is the heart of the home, featuring new stainless-steel appliances, quartz countertops, custom cabinetry that extends to the ceiling, a stylish vent hood, professional-grade gas stove, and a designer backsplash that pulls it all together perfectly. It opens to a light-filled great room with hardwood floors throughout the main level. On the main level, you’ll find two bedrooms, including one with cathedral ceilings, a custom feature wall, and a walk-in closet complete with a built-in dresser. The fully renovated bath showcases charming floor tile, a subway-tiled shower, new double vanity, and updated lighting. Main-level laundry adds everyday convenience. Upstairs, the oversized primary suite feels like a retreat with new carpet, double closets, and a spa-inspired bath loaded with upgrades — double shower heads, incredible tile work, double vanity, and ceramic tile flooring. The lower level is full of character with stunning stone accent walls and complementary tile floors — the perfect space for a second living area, media room, or entertaining space. Plus, there’s plenty of storage. Major improvements include all NEW WINDOWS, ROOF & NEWER HVAC! Outside, enjoy a level, fenced backyard with a patio ideal for relaxing or hosting, plus a small storage shed. Even the 2 car garage impresses with epoxy floors. This is a 10+ home with a prime location close to the Plaza, I-35, and shopping.
Sold
Price Unknown
5833 Woodward St, Overland Park, KS 66202
3beds
2,515sqft
Single Family Residence
Built in 1949
0.34 Acres Lot
$435,700 Zestimate®
$--/sqft
$2,636 Estimated rent
Home value
$435,700
$405,000 - $466,000
$2,636/mo
Zestimate® history
Owner options
List your home for rent
$2,636/mo
Rent Zestimate®
Find your next renter with Zillow Rental Manager. Plus, with online applications, you can quickly screen prospective tenants – for free.
$2,636/mo
Rent Zestimate®
Refinance and save
Refinancing to a lower rate could help reduce your monthly payments and save thousands over the life of the loan.
Explore your selling options
Work with a Zillow partner agent
Leverage their expertise and Zillow's premium Showcase listings to get your home seen by more buyers.
Get startedList with your own agent
Get your home in front of millions of buyers by listing it on Zillow.
Learn how to do itSell it yourself
Take full control of how buyers see your home on Zillow by listing For Sale by Owner (FSBO).
List your homeWhat's special
Zillow last checked:
Listing updated:
Listed by:
Gina Dennis 913-484-9232,
ReeceNichols - Leawood
Bought with:
Nick Gadwood, SP00239006
NextHome Gadwood Group
Source: Heartland MLS as distributed by MLS GRID,MLS#: 2602092
Facts & features
Interior
Bedrooms & bathrooms
- Bedrooms: 3
- Bathrooms: 2
- Full bathrooms: 2
Primary bedroom
- Features: Carpet, Ceiling Fan(s), Walk-In Closet(s)
- Level: Second
Bedroom 1
- Features: Ceiling Fan(s), Walk-In Closet(s), Wood Floor
- Level: First
Bedroom 2
- Features: Ceiling Fan(s), Wood Floor
- Level: First
Primary bathroom
- Features: Ceramic Tiles, Double Vanity, Shower Only
- Level: Second
Bathroom 1
- Features: Ceramic Tiles, Double Vanity, Shower Over Tub
- Level: First
Family room
- Features: Ceramic Tiles
- Level: Lower
Kitchen
- Features: Quartz Counter, Wood Floor
- Level: First
Living room
- Features: Wood Floor
- Level: First
Heating
- Forced Air
Cooling
- Electric
Appliances
- Included: Dishwasher, Disposal, Exhaust Fan, Microwave, Gas Range
- Laundry: Main Level
Features
- Ceiling Fan(s), Custom Cabinets
- Flooring: Carpet, Tile, Wood
- Windows: Thermal Windows
- Basement: Finished,Full,Stone/Rock
- Has fireplace: No
Interior area
- Total structure area: 2,515
- Total interior livable area: 2,515 sqft
- Finished area above ground: 1,640
- Finished area below ground: 875
Property
Parking
- Total spaces: 2
- Parking features: Attached
- Attached garage spaces: 2
Features
- Patio & porch: Patio
- Fencing: Other
Lot
- Size: 0.34 Acres
Details
- Additional structures: Shed(s)
- Parcel number: JP500000000039B
Construction
Type & style
- Home type: SingleFamily
- Architectural style: Traditional
- Property subtype: Single Family Residence
Materials
- Vinyl Siding
- Roof: Composition
Condition
- Year built: 1949
Utilities & green energy
- Sewer: Public Sewer
- Water: Public
Community & HOA
Community
- Subdivision: Merriam View
HOA
- Has HOA: No
Location
- Region: Overland Park
Financial & listing details
- Tax assessed value: $248,700
- Annual tax amount: $3,032
- Date on market: 2/20/2026
- Listing terms: Cash,Conventional,FHA,VA Loan
- Ownership: Private
Price history
| Date | Event | Price |
|---|---|---|
| 3/13/2026 | Sold | -- |
Source:  Heartland MLS as distributed by MLS GRID #2602092 Report a problem Heartland MLS as distributed by MLS GRID #2602092 Report a problem | ||
| 2/22/2026 | Contingent | $399,999$159/sqft |
Source: Heartland MLS as distributed by MLS GRID #2602092 Report a problem | ||
| 2/20/2026 | Listed for sale | $399,999+77.8%$159/sqft |
Source: Heartland MLS as distributed by MLS GRID #2602092 Report a problem | ||
| 7/1/2025 | Sold | -- |
Source: Heartland MLS as distributed by MLS GRID #2558198 Report a problem | ||
| 6/21/2025 | Pending sale | $225,000$89/sqft |
Source: Heartland MLS as distributed by MLS GRID #2558198 Report a problem | ||
| 6/21/2025 | Listed for sale | $225,000$89/sqft |
Source: Heartland MLS as distributed by MLS GRID #2558198 Report a problem | ||
Public tax history
| Year | Property taxes | Tax assessment |
|---|---|---|
| 2025 | $3,033 -4% | $28,600 -2.9% |
| 2024 | $3,158 +13.3% | $29,440 +11.4% |
| 2023 | $2,788 +11.2% | $26,416 +15.3% |
| 2022 | $2,506 | $22,920 +8.4% |
| 2021 | -- | $21,137 +14.4% |
| 2020 | $2,138 | $18,481 +8.6% |
| 2019 | -- | $17,020 |
| 2018 | -- | $17,020 +5.1% |
| 2017 | $1,916 +5.3% | $16,192 +5.9% |
| 2016 | $1,819 +2.8% | $15,283 +2.1% |
| 2015 | $1,770 +1% | $14,973 +4.9% |
| 2013 | $1,752 -3.6% | $14,271 -4.2% |
| 2012 | $1,818 -4.1% | $14,904 -7% |
| 2010 | $1,895 +1.2% | $16,019 -0.8% |
| 2009 | $1,873 -4.5% | $16,146 -1.1% |
| 2008 | $1,962 +8.5% | $16,318 +3% |
| 2007 | $1,808 +6.2% | $15,847 +0.4% |
| 2006 | $1,703 | $15,789 +2.7% |
| 2005 | -- | $15,376 |
Find assessor info on the county website
Neighborhood: 66202
Nearby homes
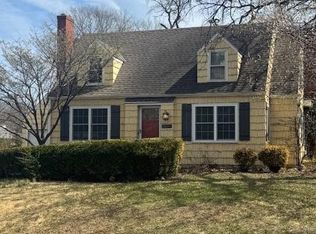
- $--4 bd2 ba1.7k sqft5831 Woodward St, Overland Park, KS 66202Sold
- $229,4002 bd1 ba1k sqft8416 Johnson Dr, Overland Park, KS 66202Off Market
- $328,4003 bd1 ba1.1k sqft8424 Johnson Dr, Overland Park, KS 66202Off Market
- $407,5003 bd2 ba1.4k sqft5825 Woodward St, Overland Park, KS 66202Off Market
- $270,5003 bd1 ba1.4k sqft8408 Johnson Dr, Overland Park, KS 66202Off Market
- $295,6002 bd2 ba1k sqft5832 Hadley St, Merriam, KS 66202Off Market
- $288,0004 bd1 ba1.3k sqft5832 Woodward St, Overland Park, KS 66202Off Market
- $407,3004 bd2 ba2.3k sqft8500 Johnson Dr, Overland Park, KS 66202Off Market
Nearby schools
GreatSchools rating
- 5/10Crestview Elementary SchoolGrades: PK-6Distance: 0.5 mi
- 7/10Hocker Grove Middle SchoolGrades: 7-8Distance: 1.2 mi
- 5/10Shawnee Mission North High SchoolGrades: 9-12Distance: 0.6 mi
Schools provided by the listing agent
- Elementary: Crestview
- Middle: Hocker Grove
- High: Blue Valley North
Source: Heartland MLS as distributed by MLS GRID. This data may not be complete. We recommend contacting the local school district to confirm school assignments for this home.
Get a cash offer in 3 minutes
Find out how much your home could sell for in as little as 3 minutes with a no-obligation cash offer.
Estimated market value
$435,700
Get a cash offer in 3 minutes
Find out how much your home could sell for in as little as 3 minutes with a no-obligation cash offer.
Estimated market value
$435,700
- Kansas
- Johnson County
- Merriam
- 66202
- 5833 Woodward St
Nearby cities
Nearby zip codes
Other Merriam Topics
