So much to appreciate about this two-story, traditional home! From location on a cul-de-sac, a private back yard, mature trees, located near the newly opened Nickle Plate Trail and convenience to shopping, entertainment, restaurants, parks and new location of Scoop Shack, and a BRAND NEW ROOF, this home is bound to please! Built in an age when quality and thoughtful lifestyle living were the standard, you will find hardwood floors, breakfast room, spacious laundry, oversized garage (keyless entry) with service door to back yard and a screened porch. The main floor has a family room with hardwood floor, gas log fireplace, built in bookshelves, crown molding and entrances to kitchen and foyer. The living room and dining room each have double windows for an abundance of natural lighting. Upstairs has four bedrooms, with owners having two closets and ensuite bathroom. A hall bath, with new flooring, serves the three additional bedrooms, all with exposed hardwoods. Easy to appreciate and show!
Sold
Zestimate®
$300,000
5834 Barnstable Ct, Indianapolis, IN 46250
4beds
2,367sqft
Residential, Single Family Residence
Built in 1971
0.32 Acres Lot
$300,000 Zestimate®
$127/sqft
$2,531 Estimated rent
Home value
$300,000
$285,000 - $315,000
$2,531/mo
Zestimate® history
Owner options
List your home for rent
$2,531/mo
Rent Zestimate®
Find your next renter with Zillow Rental Manager. Plus, with online applications, you can quickly screen prospective tenants – for free.
$2,531/mo
Rent Zestimate®
Refinance and save
$2,002/mo
Est. payment
Refinancing to a lower rate could help reduce your monthly payments and save thousands over the life of the loan.
$2,002/mo
Est. payment
Explore your selling options
Work with a Zillow partner agent
Leverage their expertise and Zillow's premium Showcase listings to get your home seen by more buyers.
Get startedList with your own agent
Get your home in front of millions of buyers by listing it on Zillow.
Learn how to do itSell it yourself
Take full control of how buyers see your home on Zillow by listing For Sale by Owner (FSBO).
List your homeWhat's special
Gas log fireplaceLocation on a cul-de-sacScreened porchBreakfast roomSpacious laundryCrown moldingMature trees
Zillow last checked:
Listing updated:
Listed by:
Alice Steppe 317-828-4020,
Real Broker, LLC
Bought with:
Jacob Gay
New Western
Source: MIBOR as distributed by MLS GRID,MLS#: 22113442
Facts & features
Interior
Bedrooms & bathrooms
- Bedrooms: 4
- Bathrooms: 3
- Full bathrooms: 2
- 1/2 bathrooms: 1
- Main level bathrooms: 1
Primary bedroom
- Level: Upper
- Dimensions: 15 14
Bedroom 2
- Level: Upper
- Area: 221 Square Feet
- Dimensions: 17 x 13
Bedroom 3
- Level: Upper
- Area: 130 Square Feet
- Dimensions: 13 x 10
Bedroom 4
- Level: Upper
- Area: 240 Square Feet
- Dimensions: 20 x 12
Breakfast room
- Level: Main
- Area: 130 Square Feet
- Dimensions: 13 x 10
Dining room
- Level: Main
- Area: 143 Square Feet
- Dimensions: 13 x 11
Family room
- Level: Main
- Area: 238 Square Feet
- Dimensions: 17 x 14
Kitchen
- Level: Main
- Area: 150 Square Feet
- Dimensions: 15 x 10
Laundry
- Level: Main
- Area: 55 Square Feet
- Dimensions: 11 x 5
Living room
- Level: Main
- Area: 255 Square Feet
- Dimensions: 17 x 15
Heating
- Forced Air, Natural Gas
Cooling
- Central Air
Appliances
- Included: Dishwasher, Dryer, Gas Water Heater, Electric Oven, Refrigerator, Washer
- Laundry: Connections All, Laundry Room, Main Level
Features
- Attic Access, Entrance Foyer, Ceiling Fan(s), Hardwood Floors, Pantry
- Flooring: Hardwood
- Windows: Wood Work Painted
- Has basement: No
- Attic: Access Only
- Number of fireplaces: 1
- Fireplace features: Family Room, Gas Log, Wood Burning
Interior area
- Total structure area: 2,367
- Total interior livable area: 2,367 sqft
Property
Parking
- Total spaces: 2
- Parking features: Attached
- Attached garage spaces: 2
Features
- Levels: Two
- Stories: 2
- Patio & porch: Porch, Screened
Lot
- Size: 0.32 Acres
- Features: Access, City Lot, Cul-De-Sac, Storm Sewer, Street Lights, Mature Trees
Details
- Parcel number: 490227113042000400
- Special conditions: As Is,Sales Disclosure On File
- Horse amenities: None
Construction
Type & style
- Home type: SingleFamily
- Architectural style: Traditional
- Property subtype: Residential, Single Family Residence
Materials
- Wood Brick
- Foundation: Block
Condition
- New construction: No
- Year built: 1971
Utilities & green energy
- Electric: 100 Amp Service
- Water: Public
- Utilities for property: Electricity Connected, Sep Gas Meter, Sewer Connected, Water Connected
Community & HOA
Community
- Subdivision: Ivy Hills
HOA
- Has HOA: No
Location
- Region: Indianapolis
Financial & listing details
- Price per square foot: $127/sqft
- Tax assessed value: $311,500
- Annual tax amount: $3,182
- Date on market: 7/16/2026
- Cumulative days on market: 8 days
- Electric utility on property: Yes
Price history
| Date | Event | Price |
|---|---|---|
| 8/21/2026 | Sold | $300,000-14.3%$127/sqft |
Source:  MIBOR as distributed by MLS GRID #22113442 Report a problem MIBOR as distributed by MLS GRID #22113442 Report a problem | ||
| 7/28/2026 | Pending sale | $349,900$148/sqft |
Source: MIBOR as distributed by MLS GRID #22113442 Report a problem | ||
| 7/16/2026 | Listed for sale | $349,900$148/sqft |
Source: MIBOR as distributed by MLS GRID #22113442 Report a problem | ||
Public tax history
| Year | Property taxes | Tax assessment |
|---|---|---|
| 2025 | $2,740 +0.5% | $311,500 +23.9% |
| 2024 | $2,727 +7.6% | $251,400 |
| 2023 | $2,533 -0.3% | $251,400 +9.4% |
| 2022 | $2,542 -1.1% | $229,900 +1% |
| 2021 | $2,569 +12.8% | $227,700 |
| 2020 | $2,277 +28.5% | $227,700 |
| 2019 | $1,772 -1% | $227,700 +28.5% |
| 2018 | $1,789 -3.1% | $177,200 +0.9% |
| 2017 | $1,846 +6.9% | $175,700 +0.1% |
| 2016 | $1,726 +0.9% | $175,600 +2.7% |
| 2014 | $1,710 +2.6% | $171,000 |
| 2013 | $1,666 | $171,000 +2.6% |
| 2012 | $1,666 | $166,600 +4.3% |
| 2011 | -- | $159,800 |
| 2010 | $1,598 +3.5% | $159,800 |
| 2009 | $1,543 | $159,800 -4.1% |
| 2007 | -- | $166,600 -4.4% |
| 2006 | -- | $174,200 +25.6% |
| 2005 | -- | $138,700 |
| 2004 | -- | $138,700 |
| 2003 | -- | $138,700 +45.7% |
| 2002 | -- | $95,200 +200% |
| 2001 | -- | $31,730 |
| 2000 | -- | $31,730 |
Find assessor info on the county website
Neighborhood: Allisonville
Nearby homes
- $321,3004 bd3 ba2.1k sqft5842 Barnstable Ct, Indianapolis, IN 46250Off Market
- $324,4003 bd2 ba1.7k sqft5824 Barnstable Ct, Indianapolis, IN 46250Off Market
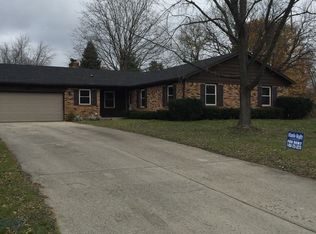
- $446,300-- bd1 ba2.8k sqft5835 Darcy Ct, Indianapolis, IN 46250Off Market
- $423,200-- bd2 ba2.1k sqft5845 Darcy Ct, Indianapolis, IN 46250Off Market
- $306,800-- bd1 ba1.8k sqft5821 Barnstable Ct, Indianapolis, IN 46250Off Market
- $282,900-- bd1 ba2.3k sqft5846 Barnstable Ct, Indianapolis, IN 46250Off Market
- $406,9004 bd3 ba3.2k sqft5814 Barnstable Ct, Indianapolis, IN 46250Off Market
- $332,8003 bd2 ba1.7k sqft5833 Barnstable Ct, Indianapolis, IN 46250Off Market
Nearby schools
GreatSchools rating
- 5/10Crestview Elementary SchoolGrades: 1-6Distance: 1.8 mi
- 3/10Belzer Middle SchoolGrades: 7-8Distance: 3 mi
- 4/10Lawrence Central High SchoolGrades: 9-12Distance: 2.7 mi
Get a cash offer in 3 minutes
Find out how much your home could sell for in as little as 3 minutes with a no-obligation cash offer.
Estimated market value
$300,000
Get a cash offer in 3 minutes
Find out how much your home could sell for in as little as 3 minutes with a no-obligation cash offer.
Estimated market value
$300,000
- Indiana
- Marion County
- Indianapolis
- 46250
- Allisonville
- 5834 Barnstable Ct
