Discover this beautifully updated mid-century gem in the sought-after Lakeland Hills neighborhood of East Dallas, just minutes from White Rock Lake, downtown, and the Arboretum Shopping Center for effortless access to parks, dining, and retail. Nestled on a serene, tree-shaded lot, this 3-bedroom, 2.5-bath home boasts 1,736 sq ft of open-concept living with fresh interior and soffit paint, gleaming real hardwood floors throughout—including newly installed real hardwood wood in one room—and abundant natural light streaming through updated windows, including a brand-new kitchen bay window. The inviting layout flows seamlessly from the white marble entryway into the formal living and dining areas, anchored by a central fireplace and a modern chandelier that adds warm ambiance. The spacious remodeled kitchen features a gas range, crisp white cabinetry, dramatic black granite countertops, a breakfast nook, and built-in desk with cabinets—perfect for everyday living or entertaining. All bathrooms have been tastefully updated with granite countertops, tiled floors, and tub shower enclosures, while the primary suite offers 2 closets, one of which is a large walk-in closet for added convenience. Recent upgrades elevate this move-in-ready home: a new roof, 5-year-old AC system, fresh landscaping enhancing curb appeal, and a new wodd privacy fence enclosing the backyard. Step through elegant French doors to a private patio ideal for outdoor dining, relaxing and entertaing with family and friends. Complete the experience with a new solar-powered shed for eco-friendly storage or hobbies.
Priced to impress in a vibrant market where similar updated homes have sold quickly—don't miss your chance to own this stylish retreat blending classic charm with modern comforts!
Sold
Price Unknown
5834 Clendenin Ave, Dallas, TX 75228
3beds
1,736sqft
Single Family Residence
Built in 1963
8,755 Square Feet Lot
$394,300 Zestimate®
$--/sqft
$2,714 Estimated rent
Home value
$394,300
$363,000 - $430,000
$2,714/mo
Zestimate® history
Owner options
List your home for rent
$2,714/mo
Rent Zestimate®
Find your next renter with Zillow Rental Manager. Plus, with online applications, you can quickly screen prospective tenants – for free.
$2,714/mo
Rent Zestimate®
Refinance and save
Refinancing to a lower rate could help reduce your monthly payments and save thousands over the life of the loan.
Explore your selling options
Work with a Zillow partner agent
Leverage their expertise and Zillow's premium Showcase listings to get your home seen by more buyers.
Get startedList with your own agent
Get your home in front of millions of buyers by listing it on Zillow.
Learn how to do itSell it yourself
Take full control of how buyers see your home on Zillow by listing For Sale by Owner (FSBO).
List your homeWhat's special
Central fireplaceDramatic black granite countertopsSerene tree-shaded lotGas rangeBreakfast nookCrisp white cabinetryBuilt-in desk with cabinets
Zillow last checked:
Listing updated:
Listed by:
Edwina Dye 0454669 214-826-0316,
Ebby Halliday, REALTORS 214-826-0316
Bought with:
Michelle Calvillo
M&D Real Estate
Source: NTREIS,MLS#: 21186541
Facts & features
Interior
Bedrooms & bathrooms
- Bedrooms: 3
- Bathrooms: 3
- Full bathrooms: 2
- 1/2 bathrooms: 1
Primary bedroom
- Features: Closet Cabinetry, Ceiling Fan(s), En Suite Bathroom, Walk-In Closet(s)
- Level: First
- Dimensions: 20 x 13
Bedroom
- Features: Ceiling Fan(s), En Suite Bathroom, Split Bedrooms, Walk-In Closet(s)
- Level: First
- Dimensions: 10 x 12
Bedroom
- Features: Ceiling Fan(s), En Suite Bathroom, Split Bedrooms
- Level: First
- Dimensions: 10 x 12
Primary bathroom
- Features: Built-in Features, Dual Sinks, En Suite Bathroom, Granite Counters, Stone Counters
- Level: First
- Dimensions: 6 x 9
Breakfast room nook
- Features: Built-in Features, Eat-in Kitchen
- Level: First
- Dimensions: 0 x 0
Dining room
- Level: First
- Dimensions: 21 x 6
Other
- Features: Built-in Features, En Suite Bathroom, Granite Counters, Jack and Jill Bath, Stone Counters, Separate Shower
- Level: Second
- Dimensions: 6 x 8
Half bath
- Level: First
- Dimensions: 5 x 4
Kitchen
- Features: Breakfast Bar, Built-in Features, Granite Counters, Pantry, Stone Counters, Walk-In Pantry
- Level: First
- Dimensions: 29 x 11
Living room
- Features: Ceiling Fan(s), Fireplace
- Level: First
- Dimensions: 29 x 10
Utility room
- Features: Built-in Features, Other, Utility Room
- Level: First
- Dimensions: 9 x 6
Heating
- Central, Fireplace(s), Natural Gas
Cooling
- Central Air, Ceiling Fan(s), Electric
Appliances
- Included: Some Gas Appliances, Dishwasher, Disposal, Gas Range, Plumbed For Gas, Vented Exhaust Fan
Features
- Built-in Features, Chandelier, Decorative/Designer Lighting Fixtures, Eat-in Kitchen, Granite Counters, High Speed Internet, Open Floorplan, Walk-In Closet(s)
- Flooring: Hardwood, Tile
- Windows: Bay Window(s), Window Coverings
- Has basement: No
- Number of fireplaces: 1
- Fireplace features: Masonry
Interior area
- Total interior livable area: 1,736 sqft
Property
Parking
- Total spaces: 2
- Parking features: Alley Access, Covered, Door-Multi, Driveway, Enclosed, Garage, Garage Door Opener, Inside Entrance
- Attached garage spaces: 2
- Has uncovered spaces: Yes
Features
- Levels: One
- Stories: 1
- Exterior features: Other, Storage
- Pool features: None
- Fencing: Back Yard,Wood
Lot
- Size: 8,755 Square Feet
- Dimensions: 70 x 121
- Features: Back Yard, Interior Lot, Lawn, Landscaped, Subdivision, Sprinkler System, Few Trees
Details
- Additional structures: See Remarks, Storage
- Parcel number: 00000812086000000
Construction
Type & style
- Home type: SingleFamily
- Architectural style: Mid-Century Modern,Detached
- Property subtype: Single Family Residence
Materials
- Brick
- Foundation: Pillar/Post/Pier
- Roof: Composition
Condition
- Year built: 1963
Utilities & green energy
- Sewer: Public Sewer
- Water: Public
- Utilities for property: Electricity Available, Natural Gas Available, Sewer Available, Separate Meters, Water Available
Community & HOA
Community
- Features: Curbs, Sidewalks
- Security: Carbon Monoxide Detector(s), Smoke Detector(s)
- Subdivision: Buckner Terrace 04 Sec 03 Inst
HOA
- Has HOA: No
Location
- Region: Dallas
Financial & listing details
- Tax assessed value: $445,360
- Annual tax amount: $9,954
- Date on market: 2/24/2026
- Cumulative days on market: 54 days
- Listing terms: Cash,Conventional,FHA,VA Loan
- Exclusions: Interior and exterior staging
- Electric utility on property: Yes
Price history
| Date | Event | Price |
|---|---|---|
| 3/30/2026 | Sold | -- |
Source: NTREIS #21186541 Report a problem | ||
| 3/12/2026 | Pending sale | $399,000$230/sqft |
Source: NTREIS #21186541 Report a problem | ||
| 2/24/2026 | Listed for sale | $399,000+10.8%$230/sqft |
Source: NTREIS #21186541 Report a problem | ||
| 2/21/2026 | Listing removed | $360,000$207/sqft |
Source:  Ebby Halliday Realtors #21164392 Report a problem Ebby Halliday Realtors #21164392 Report a problem | ||
| 1/31/2026 | Listed for sale | $360,000-5.3%$207/sqft |
Source: NTREIS #21164392 Report a problem | ||
| 1/23/2026 | Listing removed | $380,000$219/sqft |
Source:  HAR #33563714 Report a problem HAR #33563714 Report a problem | ||
| 1/10/2026 | Price change | $380,000-3.8%$219/sqft |
Source: HAR #33563714 Report a problem | ||
| 1/2/2026 | Listed for sale | $395,000-1%$228/sqft |
Source: HAR #33563714 Report a problem | ||
| 6/10/2025 | Listing removed | $399,000$230/sqft |
Source: NTREIS #20883169 Report a problem | ||
| 4/18/2025 | Price change | $399,000-6.1%$230/sqft |
Source: NTREIS #20883169 Report a problem | ||
| 3/31/2025 | Listed for sale | $425,000+46.6%$245/sqft |
Source: NTREIS #20883169 Report a problem | ||
| 10/20/2024 | Listing removed | $2,385$1/sqft |
Source: Zillow Rentals Report a problem | ||
| 10/17/2024 | Price change | $2,385-4%$1/sqft |
Source: Zillow Rentals Report a problem | ||
| 10/7/2024 | Listed for rent | $2,485$1/sqft |
Source: Zillow Rentals Report a problem | ||
| 3/6/2019 | Sold | -- |
Source: Agent Provided Report a problem | ||
| 2/13/2019 | Pending sale | $290,000$167/sqft |
Source: Opendoor #14000142 Report a problem | ||
| 2/7/2019 | Price change | $290,000-0.7%$167/sqft |
Source: Opendoor #14000142 Report a problem | ||
| 1/11/2019 | Listed for sale | $292,000-4.3%$168/sqft |
Source: Opendoor #14000142 Report a problem | ||
| 12/29/2018 | Sold | -- |
Source: Agent Provided Report a problem | ||
| 12/18/2018 | Pending sale | $305,000$176/sqft |
Source: Coldwell Banker Residential Brokerage - Lakewood / NE Dallas #13912409 Report a problem | ||
| 10/28/2018 | Price change | $305,000-1.6%$176/sqft |
Source: Coldwell Banker Residential Brokerage - Lakewood / NE Dallas #13912409 Report a problem | ||
| 9/24/2018 | Price change | $310,000-2.8%$179/sqft |
Source: Coldwell Banker Residential Brokerage - Lakewood / NE Dallas #13912409 Report a problem | ||
| 9/6/2018 | Price change | $319,000-1.8%$184/sqft |
Source: Coldwell Banker Residential Brokerage - Lakewood / NE Dallas #13912409 Report a problem | ||
| 8/15/2018 | Listed for sale | $325,000+8.4%$187/sqft |
Source: Coldwell Banker Residential #13912409 Report a problem | ||
| 1/18/2017 | Sold | -- |
Source: Agent Provided Report a problem | ||
| 12/13/2016 | Pending sale | $299,900$173/sqft |
Source: Pegasus Fine Properties, LLC #13462544 Report a problem | ||
Public tax history
| Year | Property taxes | Tax assessment |
|---|---|---|
| 2025 | $9,884 | $445,360 |
| 2024 | -- | $445,360 +11.5% |
| 2023 | -- | $399,520 |
| 2022 | -- | $399,520 +43.8% |
| 2021 | -- | $277,920 |
| 2020 | -- | $277,920 -10.8% |
| 2019 | $8,515 -1.3% | $311,490 +2.7% |
| 2018 | $8,628 +9% | $303,250 +4.2% |
| 2017 | $7,913 +79.1% | $290,990 +79.1% |
| 2016 | $4,418 +8.7% | $162,480 +7.4% |
| 2015 | $4,066 | $151,310 +2.1% |
| 2014 | $4,066 | $148,220 |
| 2013 | -- | -- |
| 2012 | -- | -- |
| 2011 | -- | -- |
| 2010 | -- | -- |
| 2009 | -- | -- |
| 2008 | -- | -- |
| 2007 | -- | -- |
| 2005 | -- | -- |
| 2004 | -- | -- |
| 2003 | -- | -- |
| 2002 | -- | -- |
| 2001 | -- | -- |
Find assessor info on the county website
Neighborhood: 75228
Nearby homes
- $409,2003 bd2 ba1.8k sqft5840 Clendenin Ave, Dallas, TX 75228Off Market
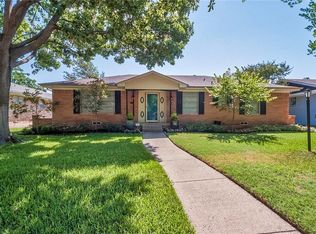
- $392,5003 bd2 ba1.8k sqft5830 Clendenin Ave, Dallas, TX 75228Off Market
- $396,1003 bd2 ba2k sqft5921 N Jim Miller Rd, Dallas, TX 75228Off Market
- $421,1004 bd2 ba2.5k sqft5846 Clendenin Ave, Dallas, TX 75228Off Market
- $343,6003 bd2 ba1.6k sqft5826 Clendenin Ave, Dallas, TX 75228Off Market
- $362,4003 bd2 ba1.7k sqft5907 N Jim Miller Rd, Dallas, TX 75228Off Market
- $413,5004 bd2 ba1.9k sqft5911 N Jim Miller Rd, Dallas, TX 75228Off Market
- $--3 bd2 ba1.8k sqft5837 Clendenin Ave, Dallas, TX 75228Sold
Nearby schools
GreatSchools rating
- 6/10Bayles Elementary SchoolGrades: PK-5Distance: 0.4 mi
- 5/10W High Gaston Middle SchoolGrades: 6-8Distance: 2 mi
- 4/10Bryan Adams High SchoolGrades: 9-12Distance: 2.4 mi
Schools provided by the listing agent
- Elementary: Bayles
- Middle: Gaston
- High: Adams
- District: Dallas ISD
Source: NTREIS. This data may not be complete. We recommend contacting the local school district to confirm school assignments for this home.
Get a cash offer in 3 minutes
Find out how much your home could sell for in as little as 3 minutes with a no-obligation cash offer.
Estimated market value
$394,300
Get a cash offer in 3 minutes
Find out how much your home could sell for in as little as 3 minutes with a no-obligation cash offer.
Estimated market value
$394,300
- Texas
- Dallas County
- Dallas
- 75228
- 5834 Clendenin Ave
Nearby cities
Nearby neighborhoods
Nearby zip codes
Other Dallas Topics
