HUGE PRICE REDUCTION!!! MOTIVATED SELLER!!!
Welcome to 5834 N. Camino Manzano, an exquisite executive home located in the desirable Canyon Oaks community of Anaheim Hills. Tucked away on a peaceful cul-de-sac, this 5-bedroom, 4-bathroom residence offers 3,240 sq ft of beautifully designed living space. As you step inside, you’ll be greeted by a grand foyer that flows into a formal living and dining area, setting the tone for elegant gatherings. The expansive family room, featuring a cozy fireplace and custom entertainment center with surround sound, is perfect for movie nights and entertaining. The open-concept kitchen boasts a large granite island, ample cabinetry, and plenty of room for multiple cooks, making it the true heart of the home.
Enjoy seamless indoor-outdoor living with sliding doors leading to a professionally landscaped backyard. Inside, the first-floor bedroom and full bath offer convenience for guests or those preferring single-level living, while upstairs, the luxurious primary suite serves as a tranquil escape with a dual-sided fireplace, walk-in closet, and spa-like bathroom. The additional bedrooms share a well-appointed hall bath, each with private vanity areas. A laundry room on the second floor makes chores a breeze.
Additional features include dual-zoned A/C, proximity to top-rated schools, parks, and the scenic Walnut Canyon Reservoir, plus easy access to shopping, dining, and major freeways. Don’t miss this rare opportunity to own a dream home in one of Anaheim Hills' most coveted neighborhoods!
Sold for $1,357,000
Listed by: One Stop Realty and Financial • Dac Ho • Contact: 714-486-2299
Bought with: Redpoint Realty
$1,357,000
5834 E Camino Manzano, Anaheim, CA 92807
5beds
3,240sqft
Single Family Residence
Built in 2004
5,000 Square Feet Lot
$1,380,700 Zestimate®
$419/sqft
$5,852 Estimated rent
Home value
$1,380,700
$1.27M - $1.50M
$5,852/mo
Zestimate® history
Owner options
List your home for rent
$5,852/mo
Rent Zestimate®
Find your next renter with Zillow Rental Manager. Plus, with online applications, you can quickly screen prospective tenants – for free.
$5,852/mo
Rent Zestimate®
Refinance and save
$8,727/mo
Est. payment
Refinancing to a lower rate could help reduce your monthly payments and save thousands over the life of the loan.
$8,727/mo
Est. payment
Explore your selling options
Work with a Zillow partner agent
Leverage their expertise and Zillow's premium Showcase listings to get your home seen by more buyers.
Get startedList with your own agent
Get your home in front of millions of buyers by listing it on Zillow.
Learn how to do itSell it yourself
Take full control of how buyers see your home on Zillow by listing For Sale by Owner (FSBO).
List your homeWhat's special
Cozy fireplaceDual-sided fireplaceProfessionally landscaped backyardOpen-concept kitchenSpa-like bathroomWell-appointed hall bathPeaceful cul-de-sac
Zillow last checked:
Listing updated:
Listed by:
Dac Ho DRE #02075169 hodacthanh@gmail.com,
One Stop Realty and Financial
Bought with:
Steve Oh, DRE #01973349
Redpoint Realty
Source: CRMLS,MLS#: OC24208590 Originating MLS: California Regional MLS
Originating MLS: California Regional MLSFacts & features
Interior
Bedrooms & bathrooms
- Bedrooms: 5
- Bathrooms: 4
- Full bathrooms: 4
- Main level bathrooms: 1
- Main level bedrooms: 1
Rooms
- Room types: Bathroom, Bedroom, Entry/Foyer, Family Room, Foyer, Kitchen, Laundry, Living Room, Primary Bedroom, Other, Pantry
Bedroom
- Features: Bedroom on Main Level
Bathroom
- Features: Bathroom Exhaust Fan, Bathtub, Dual Sinks, Granite Counters, Linen Closet, Soaking Tub, Separate Shower, Tub Shower, Walk-In Shower
Bathroom
- Features: Jack and Jill Bath
Kitchen
- Features: Granite Counters, Kitchen Island, Kitchen/Family Room Combo, Walk-In Pantry
Cooling
- Central Air, Dual
Appliances
- Included: Built-In Range, Double Oven, Dishwasher, Disposal, Gas Range, Microwave, Water Heater
- Laundry: Washer Hookup, Gas Dryer Hookup, Laundry Room
Features
- Breakfast Bar, Ceiling Fan(s), Crown Molding, Granite Counters, In-Law Floorplan, Pantry, Recessed Lighting, Storage, Wired for Sound, Bedroom on Main Level, Entrance Foyer, Jack and Jill Bath, Walk-In Pantry, Walk-In Closet(s)
- Flooring: Laminate, Stone
- Doors: Sliding Doors
- Windows: Double Pane Windows, Plantation Shutters, Screens
- Has fireplace: Yes
- Fireplace features: Electric, Family Room, Gas, Primary Bedroom, Multi-Sided
- Common walls with other units/homes: No Common Walls
Interior area
- Total interior livable area: 3,240 sqft
Property
Parking
- Total spaces: 3
- Parking features: Direct Access, Driveway, Garage Faces Front, Garage
- Attached garage spaces: 3
Features
- Levels: Two
- Stories: 2
- Entry location: 1
- Patio & porch: None
- Pool features: None
- Spa features: None
- Fencing: Block,Vinyl
- Has view: Yes
- View description: None
Lot
- Size: 5,000 Square Feet
- Features: Cul-De-Sac, Front Yard, Garden, Sprinklers In Rear, Sprinklers In Front, Lawn, Landscaped, Near Park, Sprinklers Timer, Sprinkler System
Details
- Parcel number: 35833130
- Special conditions: Standard
Construction
Type & style
- Home type: SingleFamily
- Architectural style: Traditional
- Property subtype: Single Family Residence
Materials
- Drywall, Stucco
- Foundation: Slab
- Roof: Tile
Condition
- Turnkey
- New construction: No
- Year built: 2004
Utilities & green energy
- Sewer: Public Sewer
- Water: Public
Community & HOA
Community
- Features: Curbs, Gutter(s), Street Lights, Suburban, Sidewalks, Park
- Security: Carbon Monoxide Detector(s), Smoke Detector(s)
- Subdivision: Canyon Oaks 1 (Cyok)
HOA
- Has HOA: Yes
- Amenities included: Maintenance Grounds
- HOA fee: $77 monthly
- HOA name: CANYON OAKS
- HOA phone: 714-573-4500
Location
- Region: Anaheim
Financial & listing details
- Price per square foot: $419/sqft
- Tax assessed value: $913,806
- Annual tax amount: $10,145
- Date on market: 10/9/2024
- Cumulative days on market: 103 days
- Listing terms: Cash,Cash to Existing Loan,Cash to New Loan,Conventional,1031 Exchange
Price history
| Date | Event | Price |
|---|---|---|
| 2/26/2025 | Sold | $1,357,000-3.7%$419/sqft |
Source:  CRMLS #OC24208590 Report a problem CRMLS #OC24208590 Report a problem | ||
| 2/6/2025 | Contingent | $1,409,000$435/sqft |
Source: CRMLS #OC24208590 Report a problem | ||
| 11/18/2024 | Price change | $1,409,000+0.7%$435/sqft |
Source: CRMLS #OC24208590 Report a problem | ||
| 11/11/2024 | Price change | $1,399,000-6.7%$432/sqft |
Source: CRMLS #OC24208590 Report a problem | ||
| 10/23/2024 | Listed for sale | $1,499,000+133.1%$463/sqft |
Source: CRMLS #OC24208590 Report a problem | ||
| 3/29/2004 | Sold | $643,000$198/sqft |
Source: Public Record Report a problem | ||
Public tax history
| Year | Property taxes | Tax assessment |
|---|---|---|
| 2025 | $10,145 +2.9% | $913,806 +2% |
| 2024 | $9,862 +2.2% | $895,889 +2% |
| 2023 | $9,648 +2% | $878,323 +2% |
| 2022 | $9,463 +2.9% | $861,101 +2% |
| 2021 | $9,197 +0.9% | $844,217 +1% |
| 2020 | $9,112 | $835,561 +2% |
| 2019 | $9,112 +1.3% | $819,178 +2% |
| 2018 | $8,996 +6% | $803,116 +2% |
| 2017 | $8,487 | $787,369 +2% |
| 2016 | $8,487 +2% | $771,931 +1.5% |
| 2015 | $8,322 +8.6% | $760,336 +7.3% |
| 2014 | $7,660 | $708,576 +21% |
| 2013 | -- | $585,600 |
| 2012 | -- | $585,600 -4% |
| 2011 | -- | $610,000 -10% |
| 2010 | -- | $678,000 |
| 2009 | -- | $678,000 -0.6% |
| 2008 | -- | $682,058 |
| 2007 | -- | $682,058 +2% |
| 2006 | -- | $668,685 +2% |
| 2005 | -- | $655,574 +224.9% |
| 2004 | -- | $201,762 |
Find assessor info on the county website
Neighborhood: Anaheim Hills
Nearby homes
- $1,529,0004 bd3 ba3.2k sqft5840 E Camino Manzano, Anaheim, CA 92807Off Market
- $1,395,0005 bd4 ba3.2k sqft5830 E Camino Manzano, Anaheim, CA 92807Off Market
- $1,544,2004 bd3 ba3.2k sqft105 N Rose Blossom Ln, Anaheim, CA 92807Off Market
- $1,401,8004 bd3 ba3k sqft5844 E Camino Manzano, Anaheim, CA 92807Off Market
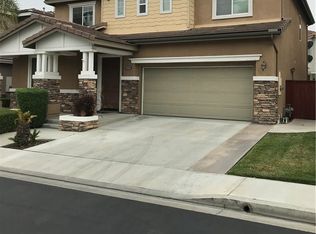
- $1,476,8004 bd3 ba3.2k sqft5824 E Camino Manzano, Anaheim, CA 92807Off Market
- $1,543,4004 bd3 ba3.2k sqft247 N Rock Creek Ln, Anaheim, CA 92807Off Market
- $1,591,4004 bd3 ba3k sqft115 N Rose Blossom Ln, Anaheim, CA 92807Off Market
- $1,472,9004 bd3 ba3k sqft237 N Rock Creek Ln, Anaheim, CA 92807Off Market
Nearby schools
GreatSchools rating
- 10/10Crescent Elementary SchoolGrades: K-6Distance: 1.3 mi
- 9/10El Rancho Charter SchoolGrades: 7-8Distance: 1.1 mi
- 10/10Canyon High SchoolGrades: 9-12Distance: 0.4 mi
Get a cash offer in 3 minutes
Find out how much your home could sell for in as little as 3 minutes with a no-obligation cash offer.
Estimated market value
$1,380,700
Get a cash offer in 3 minutes
Find out how much your home could sell for in as little as 3 minutes with a no-obligation cash offer.
Estimated market value
$1,380,700
- California
- Orange County
- Anaheim
- 92807
- Anaheim Hills
- 5834 E Camino Manzano
Nearby cities
Nearby neighborhoods
Nearby zip codes
Other Anaheim Topics
