SELLER OFFERING $5000 CONCESSION TO BUYER AT CLOSING! SERENITY AWAITS! HERE you will find the beauty and lushness of OLD FLORIDA with the convenience of MODERN LIVING. GARDEN LAKES is a 55+ Gated Community with lots of AMENITIES, such as; Clubhouse, Community Pool, Pickleball, Tennis Courts, Fitness Center/Gym, and Walking Trails. This BEAUTIFUL 3 bedroom, 2 bathroom home will have you feeling at HOME as soon as you walk through the door. There's a Formal Living room with a Dining Room that is filled with lots of natural SUNLIGHT and makes the room feel light, airy, and fresh. The OPEN DESIGN is immediately noticeable with sightlines into the Kitchen and Family Room. And the VIEW of the LAKE from the back ENCLOSED LANAI just off of the Family Room is GORGEOUS! Cooking will be a breeze in the Kitchen that's just steps away, and you will find lots of cabinetry and counter space. Bedrooms Number 2 and 3 are all separate from the Primary Bedroom, which makes for great PRIVACY with your guests. You can retreat to your own PRIVATE OASIS in the Primary Bedroom and en-suite Bathroom. You will also find ample storage with the Primary's TWO WALK-IN CLOSETS with built-in shelving in them as well. Storage isn't an issue with this home, as there are cabinets even in the garage. UPDATES: All AC DUCTS were recently replaced, along with a Return Vent in the Primary Bedroom, and a STORM DOOR at the front door. NEWER CARPETING. LANDSCAPING has recently been completely replaced and updated as well. TILE ROOF 2012, NEWER SCREENS ON ALL WINDOWS AND SLIDERS. The Sellers have meticulously cared and loved this home, inside and out, and it shows! Just imagine, if you will, enjoying a nice cup of iced tea or coffee on your ENCLOSED and quiet lanai, while watching an abundance of bird life. You can also enjoy the PATIO just outside of the lanai, which is shaded from the trees most of the time. And be sure to watch for the Eagles soaring over the lake or the Sandhill Cranes as they walk up to greet you! The PEACEFULNESS of the LAKE, WILDLIFE, and NEW LANDSCAPING will have you in a RELAXATION state of mind! All of this and it's conveniently located close to restaurants, stores, etc. Call today for your PRIVATE SHOWING!
Sold for $370,000
$370,000
5834 GARDEN LAKES DRIVE, BRADENTON, FL 34203
3beds
1,624sqft
Single Family Residence
Built in 1989
3,202 Square Feet Lot
$356,200 Zestimate®
$228/sqft
$2,463 Estimated rent
Home value
$356,200
$338,000 - $374,000
$2,463/mo
Zestimate® history
Owner options
List your home for rent
$2,463/mo
Rent Zestimate®
Find your next renter with Zillow Rental Manager. Plus, with online applications, you can quickly screen prospective tenants – for free.
$2,463/mo
Rent Zestimate®
Refinance and save
$2,813/mo
Est. payment
Refinancing to a lower rate could help reduce your monthly payments and save thousands over the life of the loan.
$2,813/mo
Est. payment
Explore your selling options
Work with a Zillow partner agent
Leverage their expertise and Zillow's premium Showcase listings to get your home seen by more buyers.
Get startedList with your own agent
Get your home in front of millions of buyers by listing it on Zillow.
Learn how to do itSell it yourself
Take full control of how buyers see your home on Zillow by listing For Sale by Owner (FSBO).
List your homeWhat's special
Zillow last checked:
Listing updated:
Listed by:
Stacy Metz 941-313-1544,
DALTON WADE INC 888-668-8283
Bought with:
Jennifer Scott, LLC, 0605418
CHARLES RUTENBERG REALTY INC
Source: Stellar MLS,MLS#: A4614245 Originating MLS: Pinellas Suncoast
Originating MLS: Pinellas Suncoast
Facts & features
Interior
Bedrooms & bathrooms
- Bedrooms: 3
- Bathrooms: 2
- Full bathrooms: 2
Rooms
- Room types: Family Room, Living Room
Primary bedroom
- Features: Ceiling Fan(s), Dual Sinks, En Suite Bathroom, Walk-In Closet(s)
- Level: First
- Dimensions: 11x15
Bedroom 2
- Features: Ceiling Fan(s), Built-in Closet
- Level: First
- Dimensions: 11x12
Bedroom 3
- Features: Ceiling Fan(s), Built-in Closet
- Level: First
- Dimensions: 10x11
Kitchen
- Features: Breakfast Bar, Ceiling Fan(s)
- Level: First
- Dimensions: 10x17
Living room
- Features: Ceiling Fan(s)
- Level: First
- Dimensions: 14x16
Heating
- Central
Cooling
- Central Air
Appliances
- Included: Dishwasher, Disposal, Dryer, Electric Water Heater, Microwave, Range, Refrigerator, Washer
- Laundry: In Kitchen
Features
- Cathedral Ceiling(s), Ceiling Fan(s), Kitchen/Family Room Combo, Living Room/Dining Room Combo, Open Floorplan, Primary Bedroom Main Floor, Split Bedroom, Walk-In Closet(s)
- Flooring: Carpet, Ceramic Tile, Luxury Vinyl
- Windows: Blinds, Skylight(s), Window Treatments
- Has fireplace: No
Interior area
- Total structure area: 2,224
- Total interior livable area: 1,624 sqft
Property
Parking
- Total spaces: 2
- Parking features: Driveway
- Attached garage spaces: 2
- Has uncovered spaces: Yes
Features
- Levels: One
- Stories: 1
- Patio & porch: Patio
- Exterior features: Irrigation System, Lighting, Rain Gutters, Sidewalk
- Has view: Yes
- View description: Trees/Woods, Water, Lake
- Has water view: Yes
- Water view: Water,Lake
Lot
- Size: 3,202 Square Feet
- Features: In County, Landscaped, Sidewalk
- Residential vegetation: Mature Landscaping, Oak Trees, Trees/Landscaped
Details
- Parcel number: 1767204405
- Zoning: PDR
- Special conditions: None
Construction
Type & style
- Home type: SingleFamily
- Architectural style: Florida
- Property subtype: Single Family Residence
Materials
- Block
- Foundation: Slab
- Roof: Tile
Condition
- New construction: No
- Year built: 1989
Utilities & green energy
- Sewer: Public Sewer
- Water: Public
- Utilities for property: Cable Available, Electricity Connected, Public, Sewer Connected, Street Lights, Water Connected
Community & HOA
Community
- Features: Buyer Approval Required, Clubhouse, Deed Restrictions, Pool
- Pet fee: $0 monthly
- Senior community: Yes
- Subdivision: GARDEN LAKES VILLAGE SEC 4
HOA
- Has HOA: Yes
- Services included: Cable TV, Community Pool, Maintenance Structure, Maintenance Grounds, Pool Maintenance
- HOA fee: $335 monthly
- HOA name: Prokop PA/Leslie Torok
- HOA phone: 941-342-6444
- Second HOA name: Garden Lakes
- Second HOA phone: 941-753-8775
Location
- Region: Bradenton
Financial & listing details
- Price per square foot: $228/sqft
- Tax assessed value: $308,137
- Annual tax amount: $4,338
- Date on market: 6/26/2024
- Cumulative days on market: 97 days
- Listing terms: Cash,Conventional,FHA,VA Loan
- Ownership: Fee Simple
- Total actual rent: 0
- Electric utility on property: Yes
- Road surface type: Paved
Price history
| Date | Event | Price |
|---|---|---|
| 11/15/2024 | Sold | $370,000-3.9%$228/sqft |
Source:  Stellar MLS #A4614245 Report a problem Stellar MLS #A4614245 Report a problem | ||
| 10/2/2024 | Pending sale | $385,000$237/sqft |
Source: Stellar MLS #A4614245 Report a problem | ||
| 8/19/2024 | Price change | $385,000-1.3%$237/sqft |
Source: Stellar MLS #A4614245 Report a problem | ||
| 6/27/2024 | Listed for sale | $390,000+4%$240/sqft |
Source: Stellar MLS #A4614245 Report a problem | ||
| 6/29/2022 | Sold | $374,900$231/sqft |
Source: Public Record Report a problem | ||
Public tax history
| Year | Property taxes | Tax assessment |
|---|---|---|
| 2025 | $3,610 -12.8% | $270,214 -13.3% |
| 2024 | $4,141 -4.6% | $311,562 -1.1% |
| 2023 | $4,339 +19.4% | $314,987 +56.5% |
| 2022 | $3,633 +19.2% | $201,328 +10% |
| 2021 | $3,048 +2.8% | $183,025 +3.4% |
| 2020 | $2,965 +3.3% | $177,026 +4.3% |
| 2019 | $2,871 | $169,766 -0.8% |
| 2018 | $2,871 -1.6% | $171,056 +0.7% |
| 2017 | $2,918 +28.7% | $169,943 +16.7% |
| 2016 | $2,268 | $145,565 -1.2% |
| 2015 | $2,268 | $147,401 +12% |
| 2014 | $2,268 +5.1% | $131,571 +5.6% |
| 2013 | $2,158 +215691% | $124,625 +1.3% |
| 2012 | $1 | $122,976 -6.8% |
| 2011 | $1 | $131,892 |
| 2010 | -- | $131,892 -5% |
| 2009 | $2,385 -16.7% | $138,833 -22.1% |
| 2008 | $2,862 -16.5% | $178,218 -15% |
| 2007 | $3,428 -4.2% | $209,742 +3.1% |
| 2006 | $3,578 +34.3% | $203,474 +36.8% |
| 2005 | $2,665 +13.7% | $148,688 +15.3% |
| 2004 | $2,344 +3.4% | $128,951 +5.2% |
| 2003 | $2,266 +13.8% | $122,579 +9.4% |
| 2002 | $1,992 +7.7% | $112,082 +6.2% |
| 2001 | $1,849 +6% | $105,557 +8.1% |
| 2000 | $1,745 | $97,614 |
Find assessor info on the county website
Neighborhood: 34203
Nearby homes
- $324,6002 bd2 ba1.5k sqft5832 Garden Lakes Dr, Bradenton, FL 34203Off Market
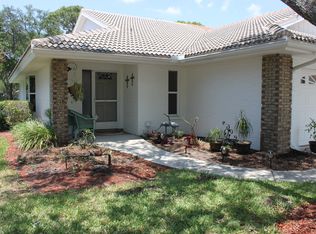
- $320,3002 bd2 ba1.5k sqft5836 Garden Lakes Dr, Bradenton, FL 34203Off Market
- $292,6002 bd2 ba1.5k sqft5830 Garden Lakes Dr, Bradenton, FL 34203Off Market
- $425,7003 bd2 ba1.8k sqft5909 Garden Lakes Majestic, Bradenton, FL 34203Off Market
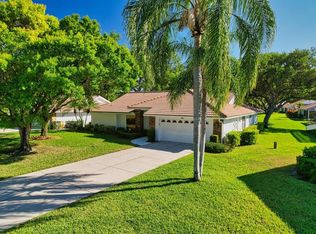
- $315,5503 bd2 ba1.7k sqft5838 Garden Lakes Dr, Bradenton, FL 34203Sold
- $335,0002 bd2 ba1.3k sqft5828 Garden Lakes Dr, Bradenton, FL 34203Sold
- $326,0003 bd2 ba1.6k sqft5837 Garden Lakes Dr, Bradenton, FL 34203Off Market
- $294,0003 bd2 ba1.6k sqft5839 Garden Lakes Dr, Bradenton, FL 34203Sold
Nearby schools
GreatSchools rating
- 7/10Kinnan Elementary SchoolGrades: PK-5Distance: 2.2 mi
- 4/10Braden River Middle SchoolGrades: 6-8Distance: 4.9 mi
- 4/10Braden River High SchoolGrades: 9-12Distance: 2.4 mi
Get a cash offer in 3 minutes
Find out how much your home could sell for in as little as 3 minutes with a no-obligation cash offer.
Estimated market value
$356,200
Get a cash offer in 3 minutes
Find out how much your home could sell for in as little as 3 minutes with a no-obligation cash offer.
Estimated market value
$356,200
- Florida
- Manatee County
- Bradenton
- 34203
- 5834 GARDEN LAKES DRIVE
Nearby cities
Nearby neighborhoods
Nearby zip codes
Other Bradenton Topics
