Skip main navigation
Sold
  • Price Unknown

    5834 Harvard St, Lubbock, TX 79416

    3beds
    1,681sqft
    Single Family Residence, Residential
    Built in 2023
    6,098.4 Square Feet Lot
    $315,100 Zestimate®
    $--/sqft
    $2,155 Estimated rent

    Home value

    $315,100

    $299,000 - $331,000

    $2,155/mo

    Zestimate® history
    Loading
    Loading...

    Owner options

    List your home for rent

    $2,155/mo

    Rent Zestimate®

    Find your next renter with Zillow Rental Manager. Plus, with online applications, you can quickly screen prospective tenants – for free.

    Learn more

    $2,155/mo

    Rent Zestimate®

    Refinance and save

    Refinancing to a lower rate could help reduce your monthly payments and save thousands over the life of the loan.

    See today's rates

    Explore your selling options

    Work with a Zillow partner agent

    Leverage their expertise and Zillow's premium Showcase listings to get your home seen by more buyers.

    Get started

    List with your own agent

    Get your home in front of millions of buyers by listing it on Zillow.

    Learn how to do it

    Sell it yourself

    Take full control of how buyers see your home on Zillow by listing For Sale by Owner (FSBO).

    List your home

    What's special

    Bright and welcoming atmosphereSpacious walk-in closetWell-appointed en-suite bathSpray foam insulationGenerous storage throughout
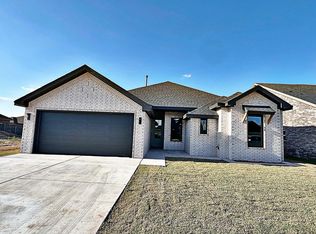
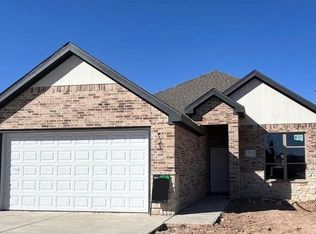
    With advanced construction, tasteful upgrades, and meaningful warranty coverage, this home offers lasting value, efficiency, and modern comfort in one exceptional package. Built in 2023 and meticulously maintained, 5834 Harvard St offers the feel of brand-new construction with upgrades that truly set it apart. This 3-bedroom, 2-bath, 2-car garage home spans 1,681 square feet and was constructed using Fox Blocks Insulated Concrete Forms, a superior building method known for its strength, energy efficiency, sound reduction, and long-term durability. The ICF construction works seamlessly with the spray foam insulation to create a tightly sealed, energy-efficient envelope that helps regulate interior temperatures year-round, reduce utility costs, and minimize outside noise. This combination provides both comfort and peace of mind in a way traditional framing simply cannot match. Inside, the open-concept living and dining area is filled with natural light from large windows, creating a bright and welcoming atmosphere. In January 2026, the main living areas were upgraded from luxury vinyl plank to luxurious, high-quality Everlife waterproof tile flooring by MSI, a top-of-the-line brand known for durability, style, and performance. The bedrooms are comfortably carpeted, offering warmth and softness in private spaces while maintaining the elevated look of the upgraded tile throughout the main areas. The isolated primary suite offers privacy and comfort, complete with a spacious walk-in closet and a well-appointed en-suite bath. The additional bedrooms provide flexibility for guests, a home office, or growing needs, and the home offers generous storage throughout. The washer and dryer will convey, adding convenience for the next owner. This home also includes a transferable 10-year structural warranty through StrucSure, along with a Years 2-5 home warranty.

    Zillow last checked:

    Listing updated:

    Listed by:

    Maddie Trevino TREC #0731275 806-786-9607,

    BK Real Estate

    Bought with:

    Travis Turner, TREC #0660475

    Brick & Loft Realty

    Source: LBMLS,MLS#: 202602597MLS Logo

    Facts & features

    Interior

    Bedrooms & bathrooms
    • Bedrooms: 3
    • Bathrooms: 2
    • Full bathrooms: 2
    Primary bedroom
    • Features: Carpet Flooring
    • Level: First
    Bedroom 2
    • Features: Carpet Flooring
    • Level: First
    Bedroom 3
    • Features: Carpet Flooring
    • Level: First
    Primary bathroom
    • Features: Double Vanity, Tile Flooring
    • Level: First
    Bathroom
    • Features: Combination Shower/Tub, Tile Flooring
    • Level: First
    Kitchen
    • Features: Pantry, Tile Flooring, Wood Paint Cabinets
    • Level: First
    Laundry
    • Features: Tile Flooring
    • Level: First
    Living room
    • Features: Tile Flooring
    • Level: First
    Heating
    • Central, Electric, Fireplace(s)
    Cooling
    • Ceiling Fan(s), Central Air, Electric
    Appliances
    • Included: Disposal, Dryer, Electric Range, Microwave, Oven, Washer
    • Laundry: Electric Dryer Hookup, Laundry Room, Washer Hookup
    Features
    • Ceiling Fan(s), Double Vanity, Kitchen Island, Open Floorplan, Pantry, Recessed Lighting, Storage, Walk-In Closet(s)
    • Flooring: Carpet, Tile
    • Has basement: No
    • Number of fireplaces: 1
    • Fireplace features: Living Room, Wood Burning
    Interior area
    • Total structure area: 1,681
    • Total interior livable area: 1,681 sqft
    • Finished area above ground: 1,681

    Property

    Parking
    • Total spaces: 2
    • Parking features: Attached, Concrete, Driveway, Garage, Garage Door Opener, Garage Faces Front, On Street
    • Attached garage spaces: 2
    • Has uncovered spaces: Yes
    Features
    • Patio & porch: Covered, Front Porch, Patio, Rear Porch
    • Exterior features: Lighting, Private Yard
    • Fencing: Back Yard,Wood
    Lot
    • Size: 6,098 sqft
    • Features: Back Yard, City Lot, Front Yard, Sprinklers In Front, Sprinklers In Rear
    Details
    • Parcel number: R339685
    • Zoning description: Single Family
    • Other equipment: Irrigation Equipment

    Construction

    Type & style
    • Home type: SingleFamily
    • Architectural style: Traditional
    • Property subtype: Single Family Residence, Residential
    Materials
    • Brick, ICFs (Insulated Concrete Forms), Spray Foam Insulation
    • Foundation: Slab
    • Roof: Composition
    Condition
    • New construction: No
    • Year built: 2023

    Utilities & green energy

    • Sewer: Public Sewer
    • Water: Public
    • Utilities for property: Cable Available, Electricity Connected, Natural Gas Not Available, Phone Available, Water Available

    Community & neighborhood

    Security
    • Security features: Carbon Monoxide Detector(s), Smoke Detector(s)
    Location
    • Region: Lubbock

    Other

    Other facts
    • Listing terms: Cash,Conventional,FHA,VA Loan
    • Road surface type: All Weather, Paved

    Price history

    DateEventPrice
    6/10/2026Sold--
    Source: LBMLS #202602597 Report a problem
    5/11/2026Pending sale$314,900$187/sqft
    Source: LBMLS #202602597 Report a problem
    4/6/2026Price change$314,900-1.3%$187/sqft
    Source: LBMLS #202602597 Report a problem
    2/27/2026Listed for sale$319,000+7.6%$190/sqft
    Source: LBMLS #202602597 Report a problem
    5/1/2024Sold--
    Source: LBMLS #202317483 Report a problem
    3/20/2024Pending sale$296,500$176/sqft
    Source: LBMLS #202317483 Report a problem
    3/8/2024Price change$296,500-0.2%$176/sqft
    Source: LBMLS #202317483 Report a problem
    2/29/2024Price change$297,000-0.2%$177/sqft
    Source: LBMLS #202317483 Report a problem
    12/9/2023Listed for sale$297,500$177/sqft
    Source: LBMLS #202317483 Report a problem

    Public tax history

    YearProperty taxesTax assessment
    2025$4,051 -20.5%$275,393 -3.1%
    2024$5,095 +20.9%$284,266 +41.3%
    2023$4,214 +5.1%$201,219 +14.2%
    2022$4,011 $176,154

    Find assessor info on the county website

    Neighborhood: 79416

    Nearby schools

    GreatSchools rating
    Schools provided by the listing agent
    • Elementary: Legacy
    • Middle: Terra Vista
    • High: Memorial

    Source: LBMLS. This data may not be complete. We recommend contacting the local school district to confirm school assignments for this home.