Skip main navigation
Sold for $4,000,000
  • $4,000,000

    5834 Inspiration Ter, Bradenton, FL 34210

    4beds
    6,587sqft
    Single Family Residence
    Built in 2022
    0.3 Acres Lot
    $4,223,500 Zestimate®
    $607/sqft
    $24,572 Estimated rent

    Home value

    $4,223,500

    $3.80M - $4.69M

    $24,572/mo

    Zestimate® history
    Loading
    Loading...

    Owner options

    List your home for rent

    $24,572/mo

    Rent Zestimate®

    Find your next renter with Zillow Rental Manager. Plus, with online applications, you can quickly screen prospective tenants – for free.

    Learn more

    $24,572/mo

    Rent Zestimate®

    Refinance and save

    $26,555/mo

    Est. payment

    Refinancing to a lower rate could help reduce your monthly payments and save thousands over the life of the loan.

    See today's rates

    $26,555/mo

    Est. payment

    Explore your selling options

    Work with a Zillow partner agent

    Leverage their expertise and Zillow's premium Showcase listings to get your home seen by more buyers.

    Get started

    List with your own agent

    Get your home in front of millions of buyers by listing it on Zillow.

    Learn how to do it

    Sell it yourself

    Take full control of how buyers see your home on Zillow by listing For Sale by Owner (FSBO).

    List your home

    What's special

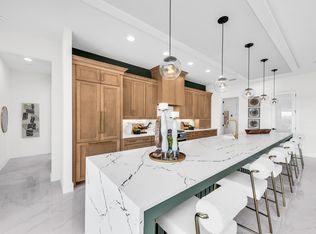
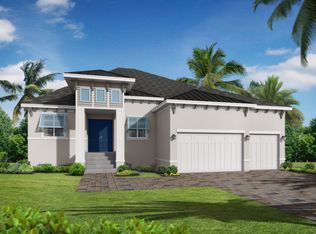
    Located in the gated Community of Legends Bay the St. Regis model home with 4 spacious bedrooms and 5.5 elegant baths offers privacy with plenty of space to entertain family and friends. Move in ready. With a large lanai and courtyard, five view-enhancing balconies and a three-car garage it has everything you could imagine in a luxury Florida estate. The residence features a grand, two-story foyer, greeting you with soaring, 12-foot ceilings. For all your entertaining needs, there's a formal dining room and den, and the great room offers views of the backyard with pool, spa and sun shelf through a wall of sliding glass doors. Tranquility, seclusion and privacy surround this luxurious furnished property. There's ample room for you to prepare the most delicious meals in a fully-equipped kitchen with a walk-in pantry and butler's pantry. The exclusive first-floor owner's suite is accessed by a private hallway that leads to a luxe bedroom with direct access to the lanai and a sunlit sitting area. The en-suite bathroom details are amazing with dual vanities, linen closet, soaking tub, and tiled walk-in shower, that will make your end-of-day routine feel like a trip to the spa, each and every single day. On the second level, two rear-facing balconies let you enjoy the warm Florida breeze in privacy along with a front balcony. You'll find three bedrooms, each with their own attached walk-in closet and bathroom, a large bonus room and a powder room. The third level features an entertainment space complete with access to a large balcony with beautiful views of the Sarasota Bay, downtown Sarasota, Longboat Key and nature preserve, a wet bar and a powder room. An elevator provides easy access to every floor. If you are ready to experience luxury in a way that only a St Regis Model can provide, welcome home.

    Zillow last checked:

    Listing updated:

    Listing Provided by:

    Joe Praetor 941-447-1506,

    MAPP REALTY & INVESTMENT CO 941-379-2448

    Bought with:

    Joe Praetor, 3252555

    MAPP REALTY & INVESTMENT CO

    Source: Stellar MLS,MLS#: A4568140MLS LogoOriginating MLS: Sarasota - Manatee

    Facts & features

    Interior

    Bedrooms & bathrooms
    • Bedrooms: 4
    • Bathrooms: 6
    • Full bathrooms: 5
    • 1/2 bathrooms: 1
    Primary bedroom
    • Level: First
    • Dimensions: 20x19
    Bedroom 2
    • Level: Second
    • Dimensions: 13x11
    Bedroom 3
    • Level: Second
    • Dimensions: 16x15
    Bedroom 4
    • Level: Second
    • Dimensions: 15x12
    Primary bathroom
    • Level: First
    • Dimensions: 15x10
    Bathroom 2
    • Level: Second
    • Dimensions: 9x5
    Bathroom 3
    • Level: Second
    • Dimensions: 9x5
    Bathroom 4
    • Level: Second
    • Dimensions: 12x6
    Bathroom 5
    • Level: First
    • Dimensions: 16x6
    Den
    • Level: First
    • Dimensions: 11x17
    Dinette
    • Level: First
    • Dimensions: 13x14
    Dining room
    • Level: First
    • Dimensions: 18x11
    Game room
    • Level: Second
    • Dimensions: 25x16
    Great room
    • Level: First
    • Dimensions: 20x20
    Kitchen
    • Level: First
    • Dimensions: 14x18
    Heating
    • Central, Electric
    Cooling
    • Central Air
    Appliances
    • Included: Bar Fridge, Oven, Cooktop, Dishwasher, Disposal, Dryer, Exhaust Fan, Freezer, Gas Water Heater, Ice Maker, Microwave, Range Hood, Refrigerator, Washer, Wine Refrigerator
    Features
    • Built-in Features, Cathedral Ceiling(s), Ceiling Fan(s), Coffered Ceiling(s), Crown Molding, Eating Space In Kitchen, Elevator, High Ceilings, Open Floorplan, Primary Bedroom Main Floor, Solid Surface Counters, Walk-In Closet(s)
    • Flooring: Ceramic Tile
    • Doors: Outdoor Grill, Outdoor Kitchen
    • Windows: Double Pane Windows, Window Treatments
    • Has fireplace: Yes
    • Fireplace features: Electric
    • Furnished: Yes
    Interior area
    • Total structure area: 9,390
    • Total interior livable area: 6,587 sqft

    Property

    Parking
    • Total spaces: 3
    • Parking features: Circular Driveway, Garage Door Opener, Ground Level, Guest, Oversized
    • Attached garage spaces: 3
    • Has uncovered spaces: Yes
    Features
    • Levels: Three Or More
    • Stories: 3
    • Exterior features: Balcony, Irrigation System, Lighting, Outdoor Grill, Outdoor Kitchen, Rain Gutters
    • Has private pool: Yes
    • Pool features: Gunite, Heated, In Ground, Lap, Lighting
    • Spa features: Heated, In Ground
    • Has view: Yes
    • View description: Park/Greenbelt, Water, Bayou, Intracoastal Waterway
    • Has water view: Yes
    • Water view: Water,Bayou,Intracoastal Waterway
    • Waterfront features: Waterfront, Bayou, Intracoastal Waterway
    Lot
    • Size: 0.30 Acres
    • Features: Landscaped
    Details
    • Parcel number: 6147112759
    • Zoning: PDR/CH
    • Special conditions: None

    Construction

    Type & style
    • Home type: SingleFamily
    • Property subtype: Single Family Residence
    Materials
    • Block, Stucco, Wood Frame
    • Foundation: Slab
    • Roof: Tile
    Condition
    • Completed
    • New construction: Yes
    • Year built: 2022
    Details
    • Builder model: St. Regis
    • Builder name: Medallion
    • Warranty included: Yes

    Utilities & green energy

    • Sewer: Public Sewer
    • Water: Public
    • Utilities for property: Cable Available, Electricity Connected, Natural Gas Connected, Sewer Connected, Underground Utilities, Water Connected

    Community & neighborhood

    Security
    • Security features: Closed Circuit Camera(s), Gated Community, Security Gate, Security Lights, Smoke Detector(s)
    Community
    • Community features: Fishing, Water Access, Waterfront, Association Recreation - Owned, Deed Restrictions, Gated, Golf, No Truck/RV/Motorcycle Parking, Pool, Sidewalks
    Location
    • Region: Bradenton
    • Subdivision: LEGENDS BAY

    HOA & financial

    HOA
    • Has HOA: Yes
    • HOA fee: $203 monthly
    • Services included: Cable TV, Community Pool, Reserve Fund, Internet, Maintenance Grounds, Manager, Private Road, Recreational Facilities, Security
    • Association name: Inframark/Jim Amrhien
    • Association phone: 813-991-1116
    Other fees
    • Pet fee: $0 monthly
    Other financial information
    • Total actual rent: 0

    Other

    Other facts
    • Ownership: Fee Simple
    • Road surface type: Asphalt

    Price history

    DateEventPrice
    6/21/2024Sold$4,000,000-14.9%$607/sqft
    Source: Stellar MLS #A4568140 Report a problem
    6/6/2024Pending sale$4,700,000$714/sqft
    Source: Stellar MLS #A4568140 Report a problem
    3/8/2024Price change$4,700,000+4.4%$714/sqft
    Source: Stellar MLS #A4568140 Report a problem
    1/16/2024Listed for sale$4,500,000$683/sqft
    Source: Stellar MLS #A4568140 Report a problem
    1/12/2024Pending sale$4,500,000$683/sqft
    Source: Stellar MLS #A4568140 Report a problem
    1/5/2024Price change$4,500,000-3.2%$683/sqft
    Source: Stellar MLS #A4568140 Report a problem
    11/23/2023Price change$4,650,000-6.1%$706/sqft
    Source: Stellar MLS #A4568140 Report a problem
    4/23/2023Listed for sale$4,950,000+16%$751/sqft
    Source: Stellar MLS #A4568140 Report a problem
    4/29/2022Sold$4,266,600+1346.3%$648/sqft
    Source: Public Record Report a problem
    3/14/2020Listing removed$295,000$45/sqft
    Source: Michael Saunders & Company - Licensed Real Estate Broker #A4446013 Report a problem
    9/13/2019Listed for sale$295,000-23.4%$45/sqft
    Source: MICHAEL SAUNDERS & COMPANY #A4446013 Report a problem
    7/19/2018Listing removed$385,000$58/sqft
    Source: BERKSHIRE HATHAWAY HOMESERVICE #A4191945 Report a problem
    1/25/2017Listed for sale$385,000$58/sqft
    Source: Michael Saunders & Company - Licensed Real Estate Broker Report a problem

    Public tax history

    YearProperty taxesTax assessment
    2025$50,296 +0.7%$3,062,306 -0.1%
    2024$49,942 -6.3%$3,064,329 -4.7%
    2023$53,319 +500.6%$3,216,428 +1570.9%
    2022$8,877 +36%$192,500 +10%
    2021$6,529 -0.3%$175,000
    2020$6,546 -11.2%$175,000 -22.2%
    2019$7,375 $225,000
    2018$7,375 -0.3%$225,000
    2017$7,395 -14.7%$225,000 -34.2%
    2016$8,668 $342,000
    2015$8,668 $342,000
    2014$8,668 +2.6%$342,000
    2013$8,453 +845162%$342,000 +125%
    2012$1 $152,000 -0.3%
    2011$1 $152,500 -6.2%
    2010-- $162,500 -27.8%
    2009$7,936 +25.9%$225,000 +210.3%
    2008$6,304 $72,500

    Find assessor info on the county website

    Neighborhood: 34210

    Nearby schools

    GreatSchools rating
    Get a cash offer in 3 minutes
    Find out how much your home could sell for in as little as 3 minutes with a no-obligation cash offer.
    Estimated market value
    $4,223,500
    Get a cash offer in 3 minutes
    Find out how much your home could sell for in as little as 3 minutes with a no-obligation cash offer.
    Estimated market value
    $4,223,500