Be prepared to be AMAZED as you walk into this first-floor end unit situated on a pond AND the 2nd tee at Blackmoor Golf Club!! Windows galore and 10’ ceiling heights throughout provide for a light & bright airy space that shows like a model! Finishing touches such as wainscoting and crown molding in the foyer, dining & living areas add the perfect coastal flair! The living area extends to the screen porch which is an enjoyable space for R&R, dining, morning coffee, or an evening toast. Mechanically, the HVAC System was installed in 2020 and a new Water Heater was installed in 2021. Also in 2021, a facelift took place and included ALL new flooring (except the tile in both baths). Carefree laminate now extends from the foyer/hall area to the kitchen, utility room, dining/living area, and into the main bedroom overlooking the pond & tee box while the 2 front bedrooms sport new luxury carpet and padding. In the kitchen are new Corian countertops, sink, faucet, and new lower outer cabinets. Both bathroom vanities were also replaced. Items that will convey include a full-size washer & dryer, vertical blinds, window treatments, all stainless steel kitchen appliances & 5 ceiling fans. An overflow exterior storage space comes with the condo as well. This “cream of the crop” and gently used condo would be the perfect beach retreat or full-time home!!! Who could ask for anything more? The location is spot on…..golf, beach, health care, shopping & the “Murrells Inlet Marshwalk” are all within minutes of this beauty. Need furnishings? ~ no problem ~ all non-personal items are available and negotiable as a package!! The measurements provided are approximate.
Sold for $249,900
$249,900
5834 Longwood Dr. #104, Murrells Inlet, SC 29576
3beds
1,430sqft
Condominium
Built in 2006
-- sqft lot
$227,000 Zestimate®
$175/sqft
$1,810 Estimated rent
Home value
$227,000
$211,000 - $243,000
$1,810/mo
Zestimate® history
Owner options
List your home for rent
$1,810/mo
Rent Zestimate®
Find your next renter with Zillow Rental Manager. Plus, with online applications, you can quickly screen prospective tenants – for free.
$1,810/mo
Rent Zestimate®
Refinance and save
$1,840/mo
Est. payment
Refinancing to a lower rate could help reduce your monthly payments and save thousands over the life of the loan.
$1,840/mo
Est. payment
Explore your selling options
Work with a Zillow partner agent
Leverage their expertise and Zillow's premium Showcase listings to get your home seen by more buyers.
Get startedList with your own agent
Get your home in front of millions of buyers by listing it on Zillow.
Learn how to do itSell it yourself
Take full control of how buyers see your home on Zillow by listing For Sale by Owner (FSBO).
List your homeWhat's special
Full-size washerNew water heaterCrown moldingNew luxury carpetNew flooringNew corian countertopsVertical blinds
Zillow last checked:
Listing updated:
Listed by:
Marylyn M Smith 843-450-5005,
Beach & Forest Realty
Bought with:
Joshua Knight, 98710
Coastal Tides Realty
Source: CCAR,MLS#: 2314840
Facts & features
Interior
Bedrooms & bathrooms
- Bedrooms: 3
- Bathrooms: 2
- Full bathrooms: 2
Rooms
- Room types: Foyer, Screened Porch, Utility Room
Primary bedroom
- Features: Ceiling Fan(s), Main Level Master, Walk-In Closet(s)
- Level: First
- Dimensions: 18x12
Bedroom 1
- Level: Main
- Dimensions: 10x11.10
Bedroom 2
- Level: Main
- Dimensions: 10.5x10
Primary bathroom
- Features: Dual Sinks, Tub Shower, Vanity
Dining room
- Features: Living/Dining Room
- Dimensions: 8x10
Kitchen
- Features: Breakfast Bar, Pantry, Stainless Steel Appliances
- Dimensions: 12x10
Living room
- Features: Ceiling Fan(s), Bar
- Dimensions: 16x14
Other
- Features: Bedroom on Main Level, Entrance Foyer
Heating
- Central
Cooling
- Central Air
Appliances
- Included: Dishwasher, Disposal, Microwave, Range, Refrigerator, Dryer, Washer
- Laundry: Washer Hookup
Features
- Split Bedrooms, Window Treatments, Breakfast Bar, Bedroom on Main Level, Entrance Foyer, Stainless Steel Appliances
- Flooring: Carpet, Laminate, Tile
- Doors: Insulated Doors
- Common walls with other units/homes: End Unit
Interior area
- Total structure area: 1,550
- Total interior livable area: 1,430 sqft
Property
Parking
- Parking features: Two Spaces
Features
- Levels: One
- Stories: 1
- Patio & porch: Rear Porch, Porch, Screened
- Exterior features: Sprinkler/Irrigation, Porch, Storage
- Pool features: Community, Outdoor Pool
- Has view: Yes
- View description: Golf Course, Lake, Pond
- Has water view: Yes
- Water view: Lake,Pond
- Waterfront features: Pond
Lot
- Features: Near Golf Course, Lake Front, Outside City Limits, On Golf Course, Pond on Lot
Details
- Additional parcels included: ,
- Parcel number: 46400000130
- Zoning: MF
- Special conditions: None
Construction
Type & style
- Home type: Condo
- Architectural style: Low Rise
- Property subtype: Condominium
- Attached to another structure: Yes
Materials
- Vinyl Siding
- Foundation: Slab
Condition
- Resale
- Year built: 2006
Utilities & green energy
- Water: Public
- Utilities for property: Cable Available, Electricity Available, Phone Available, Sewer Available, Underground Utilities, Water Available
Green energy
- Energy efficient items: Doors, Windows
Community & HOA
Community
- Features: Golf, Long Term Rental Allowed, Pool
- Security: Fire Sprinkler System, Smoke Detector(s)
- Subdivision: Marcliffe at Blackmoor
HOA
- Has HOA: Yes
- Amenities included: Pet Restrictions
- Services included: Association Management, Common Areas, Insurance, Legal/Accounting, Maintenance Grounds, Pest Control, Pool(s), Recreation Facilities, Sewer, Trash, Water
- HOA fee: $349 monthly
Location
- Region: Murrells Inlet
Financial & listing details
- Price per square foot: $175/sqft
- Date on market: 7/26/2023
- Listing terms: Cash,Conventional
- Electric utility on property: Yes
Price history
| Date | Event | Price |
|---|---|---|
| 8/25/2023 | Sold | $249,900$175/sqft |
Source:  CCAR #2314840 Report a problem CCAR #2314840 Report a problem | ||
| 7/28/2023 | Contingent | $249,900$175/sqft |
Source: CCAR #2314840 Report a problem | ||
| 7/26/2023 | Listed for sale | $249,900+115.4%$175/sqft |
Source: CCAR #2314840 Report a problem | ||
| 8/7/2013 | Sold | $116,000-41.7%$81/sqft |
Source: CCAR #1309428 Report a problem | ||
| 3/11/2008 | Listing removed | $199,000$139/sqft |
Source: NCI #705763 Report a problem | ||
| 1/31/2008 | Listed for sale | $199,000$139/sqft |
Source: NCI #705763 Report a problem | ||
Public tax history
Tax history is unavailable.
Neighborhood: 29576
Nearby homes
- $219,9002 bd2 ba1.3k sqft5834 Longwood Dr #303, Murrells Inlet, SC 29576Sold

- $249,9003 bd2 ba1.4k sqft5834 Longwood Dr BUILDING 11, Murrells Inlet, SC 29576Sold
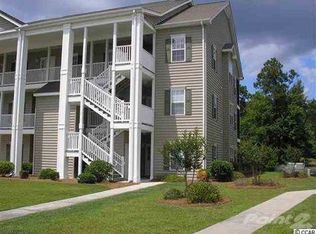
- $204,8003 bd2 ba1.3k sqft5834 Longwood Dr BUILDING 11, Murrells Inlet, SC 29576Off Market
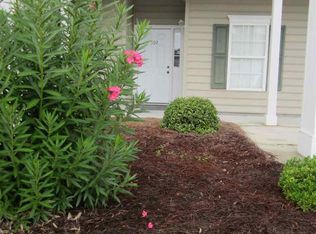
- $194,2002 bd2 ba1.3k sqft5834 Longwood Dr BUILDING 11, Murrells Inlet, SC 29576Off Market
- $211,2003 bd2 ba1.4k sqft5834 Longwood Dr BUILDING 11, Murrells Inlet, SC 29576Off Market
- $205,0003 bd2 ba1.4k sqft5834 Longwood Dr BUILDING 11, Murrells Inlet, SC 29576Off Market
- $208,0003 bd2 ba1.4k sqft5834 Longwood Dr BUILDING 11, Murrells Inlet, SC 29576Off Market
- $206,2003 bd2 ba1.4k sqft5834 Longwood Dr BUILDING 11, Murrells Inlet, SC 29576Off Market
Nearby schools
GreatSchools rating
- 6/10St. James Elementary SchoolGrades: PK-4Distance: 2.4 mi
- 7/10St. James Middle SchoolGrades: 7-8Distance: 2.3 mi
- 8/10St. James High SchoolGrades: 9-12Distance: 1.2 mi
Schools provided by the listing agent
- Elementary: Saint James Elementary School
- Middle: Saint James Middle School
- High: Saint James High School
Source: CCAR. This data may not be complete. We recommend contacting the local school district to confirm school assignments for this home.


Get pre-qualified for a loan
At Zillow Home Loans, we can pre-qualify you in as little as 5 minutes with no impact to your credit score.An equal housing lender. NMLS #10287.
Sell for more on Zillow
Get a Zillow Showcase℠ listing at no additional cost and you could sell for .
$227,000
2% more
+$4,540
With Zillow Showcase(estimated)
$231,540
- South Carolina
- Horry County
- Murrells Inlet
- 29576
- 5834 Longwood Dr. Unit 104
Nearby cities
Nearby zip codes
Other Murrells Inlet Topics
