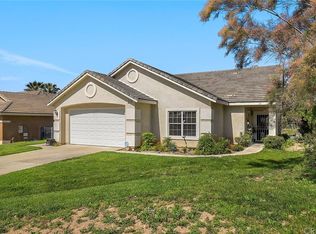
Discover the epitome of comfortable living in this meticulously maintained 3-bedroom, 2-bathroom residence, built in 2006, nestled in the heart of San Bernardino. This home boasts an expansive 14,999 sq ft lot, providing ample space for all your lifestyle needs. Not only offers ample space but is also equipped with paid-off solar panels, enhancing energy efficiency and reducing utility costs. As you enter through the private driveway, appreciate the convenience of the long driveway, offering abundant parking and a unique flag lot configuration that enhances both privacy and tranquility. Inside, the gourmet kitchen opens to a separate dining room, creating a perfect space for intimate family meals or entertaining guests. The main bedroom is a true retreat, featuring a walk-in closet and a beautifully appointed bathroom with a soaking tub and a separate shower. Step into the big backyard, a sprawling canvas for outdoor activities, gardening, or simply unwinding in your own oasis. This home is move-in ready, allowing you to seamlessly transition into a lifestyle of comfort and convenience.
Sold for $650,000
Listed by: Popular Real Estate • David Morales • Contact: 562-818-3304
Bought with: SEISIN REALTY GROUP, INC.
$650,000
5834 Louise St, San Bernardino, CA 92407
3beds
1,678sqft
Single Family Residence
Built in 2006
0.34 Acres Lot
$667,800 Zestimate®
$387/sqft
$3,213 Estimated rent
Home value
$667,800
$634,000 - $701,000
$3,213/mo
Zestimate® history
Owner options
List your home for rent
$3,213/mo
Rent Zestimate®
Find your next renter with Zillow Rental Manager. Plus, with online applications, you can quickly screen prospective tenants – for free.
$3,213/mo
Rent Zestimate®
Refinance and save
$4,130/mo
Est. payment
Refinancing to a lower rate could help reduce your monthly payments and save thousands over the life of the loan.
$4,130/mo
Est. payment
Explore your selling options
Work with a Zillow partner agent
Leverage their expertise and Zillow's premium Showcase listings to get your home seen by more buyers.
Get startedList with your own agent
Get your home in front of millions of buyers by listing it on Zillow.
Learn how to do itSell it yourself
Take full control of how buyers see your home on Zillow by listing For Sale by Owner (FSBO).
List your homeWhat's special
Zillow last checked:
Listing updated:
Listed by:
David Morales DRE #01893696 562-818-3304,
Popular Real Estate
Bought with:
Theresa Garrett, DRE #01739055
SEISIN REALTY GROUP, INC.
Source: CRMLS,MLS#: DW24026203 Originating MLS: California Regional MLS
Originating MLS: California Regional MLSFacts & features
Interior
Bedrooms & bathrooms
- Bedrooms: 3
- Bathrooms: 2
- Full bathrooms: 2
- Main level bathrooms: 2
- Main level bedrooms: 3
Rooms
- Room types: Bedroom
Bedroom
- Features: All Bedrooms Down
Bathroom
- Features: Bathtub, Closet, Soaking Tub, Separate Shower
Kitchen
- Features: Kitchen Island
Heating
- Central
Cooling
- Central Air, ENERGY STAR Qualified Equipment
Appliances
- Included: Gas Oven, Gas Range
- Laundry: Washer Hookup, Inside
Features
- Ceiling Fan(s), Open Floorplan, Pantry, All Bedrooms Down
- Flooring: Tile
- Has fireplace: Yes
- Fireplace features: Living Room
- Common walls with other units/homes: No Common Walls
Interior area
- Total interior livable area: 1,678 sqft
Property
Parking
- Total spaces: 2
- Parking features: Garage - Attached
- Attached garage spaces: 2
Accessibility
- Accessibility features: Other
Features
- Levels: One
- Stories: 1
- Entry location: Front
- Patio & porch: Patio
- Pool features: None
- Has view: Yes
- View description: Canyon, Hills
Lot
- Size: 0.34 Acres
- Features: 0-1 Unit/Acre
Details
- Parcel number: 0265361020000
- Special conditions: Standard
Construction
Type & style
- Home type: SingleFamily
- Architectural style: Modern
- Property subtype: Single Family Residence
Condition
- New construction: No
- Year built: 2006
Utilities & green energy
- Electric: 220 Volts
- Sewer: Public Sewer
- Water: Public
- Utilities for property: Electricity Connected, Sewer Connected, Water Connected
Community & HOA
Community
- Features: Biking, Hiking
Location
- Region: San Bernardino
Financial & listing details
- Price per square foot: $387/sqft
- Date on market: 2/5/2024
- Cumulative days on market: 15 days
- Listing terms: Cash to Existing Loan,Cash to New Loan,Conventional,FHA
Price history
| Date | Event | Price |
|---|---|---|
| 3/21/2024 | Sold | $650,000+0%$387/sqft |
Source:  CRMLS #DW24026203 Report a problem CRMLS #DW24026203 Report a problem | ||
| 3/1/2024 | Pending sale | $649,999$387/sqft |
Source: CRMLS #DW24026203 Report a problem | ||
| 2/21/2024 | Contingent | $649,999$387/sqft |
Source: CRMLS #DW24026203 Report a problem | ||
| 2/6/2024 | Price change | $649,999+34%$387/sqft |
Source: CRMLS #DW24026203 Report a problem | ||
| 6/17/2021 | Pending sale | $485,000$289/sqft |
Source: CRMLS #IV21078736 Report a problem | ||
Public tax history
Tax history is unavailable.
Neighborhood: North Park
Nearby homes
- $650,0003 bd2 ba1.6k sqft5834 N Louise St, San Bernardino, CA 92407Sold

- $542,0003 bd2 ba1.6k sqft5854 N Louise St, San Bernardino, CA 92407Off Market
- $573,3004 bd2 ba1.9k sqft5884 N Louise St, San Bernardino, CA 92407Off Market
- $597,2004 bd3 ba2k sqft5795 N Berkeley St, San Bernardino, CA 92407Off Market
- $517,2003 bd2 ba1.3k sqft5824 N Louise St, San Bernardino, CA 92407Off Market
- $549,7003 bd2 ba1.3k sqft5914 N Louise St, San Bernardino, CA 92407Off Market
- $583,0003 bd2 ba1.8k sqft5794 Louise St, San Bernardino, CA 92407Sold
- $583,0003 bd2 ba1.8k sqft5794 N Louise St, San Bernardino, CA 92407Sold
Nearby schools
GreatSchools rating
- 6/10North Park Elementary SchoolGrades: K-6Distance: 0.3 mi
- 4/10Shandin Hills Middle SchoolGrades: 6-8Distance: 1.5 mi
- 6/10Cajon High SchoolGrades: 9-12Distance: 0.8 mi
Schools provided by the listing agent
- High: Cajon
Source: CRMLS. This data may not be complete. We recommend contacting the local school district to confirm school assignments for this home.
Get a cash offer in 3 minutes
Find out how much your home could sell for in as little as 3 minutes with a no-obligation cash offer.
Estimated market value
$667,800
Get a cash offer in 3 minutes
Find out how much your home could sell for in as little as 3 minutes with a no-obligation cash offer.
Estimated market value
$667,800
Nearby cities
Nearby neighborhoods
Nearby zip codes
Other San Bernardino Topics
