Prepare to be wowed with this 1908 Willamette Foursquare, sitting proudly near the Bluff. Taken down to the studs, and brought back to life with an extensive restoration and approximately 800 square feet addition. Careful consideration of the period details, yet inclusive of today’s modern amenities. New electrical, plumbing, HVAC ducting, and interior finishes. New Siding, roof, and windows. Charm galore as you approach the home. Greeted with a covered front porch, featuring TREX decking. Inside you will find the bench seat, you are welcome to sit and leave all your worries at the door. Living room with a gas fireplace and built-ins. This flows into the large kitchen, passing by the butler's pantry/beverage center. Gatherings are sure to be had with the ample space you will find in the kitchen and family room. Let the outside in with the dual oversized sliders leading to the covered deck. The main floor also features the 4th Bedroom, a perfect home office. Upstairs, you will find 3 additional bedrooms and a quaint loft. The primary suite will make you think you are at a spa retreat. The primary bath features a soaking tub, a large walk-in shower, and not 1 but 2 walk-in closets. On the lower level, you will find the basement, a blank canvas for you to make your own. Upgrades throughout, including a sound system, custom cabinetry, and multiple built-ins. Large fenced yard waiting for Summer fun. Side yard perfect for garden beds, firepit, whatever your heart desires. Brand new detached garage and driveway. All this plus the Willamette Neighborhood!!! Near the Adidas Campus. Walk to the boutiques, food carts, and coffee shops! Agent Owned.
Sold
$903,000
5834 N Atlantic Ave, Portland, OR 97217
4beds
2,810sqft
Residential, Single Family Residence
Built in 1908
5,227 Square Feet Lot
$899,700 Zestimate®
$321/sqft
$4,257 Estimated rent
Home value
$899,700
$855,000 - $954,000
$4,257/mo
Zestimate® history
Owner options
List your home for rent
$4,257/mo
Rent Zestimate®
Find your next renter with Zillow Rental Manager. Plus, with online applications, you can quickly screen prospective tenants – for free.
$4,257/mo
Rent Zestimate®
Refinance and save
$5,966/mo
Est. payment
Refinancing to a lower rate could help reduce your monthly payments and save thousands over the life of the loan.
$5,966/mo
Est. payment
Explore your selling options
Work with a Zillow partner agent
Leverage their expertise and Zillow's premium Showcase listings to get your home seen by more buyers.
Get startedList with your own agent
Get your home in front of millions of buyers by listing it on Zillow.
Learn how to do itSell it yourself
Take full control of how buyers see your home on Zillow by listing For Sale by Owner (FSBO).
List your homeWhat's special
Large fenced yardCovered deckLarge kitchenLarge walk-in shower
Zillow last checked:
Listing updated:
Listed by:
Alicia Liberty 503-803-1266,
MORE Realty
Bought with:
Scott Tienken, 201206866
eXp Realty, LLC
Source: RMLS (OR),MLS#: 368579218
Facts & features
Interior
Bedrooms & bathrooms
- Bedrooms: 4
- Bathrooms: 3
- Full bathrooms: 2
- Partial bathrooms: 1
- Main level bathrooms: 1
Rooms
- Room types: Bedroom 4, Loft, Laundry, Bedroom 2, Bedroom 3, Dining Room, Family Room, Kitchen, Living Room, Primary Bedroom
Primary bedroom
- Features: Double Closet, Double Sinks, Soaking Tub, Vaulted Ceiling, Walkin Closet, Walkin Shower
- Level: Upper
Bedroom 2
- Features: Wallto Wall Carpet
- Level: Upper
Bedroom 3
- Features: Wallto Wall Carpet
- Level: Upper
Bedroom 4
- Features: Engineered Hardwood
- Level: Main
Dining room
- Features: Deck, Exterior Entry, Engineered Hardwood
- Level: Main
Family room
- Features: Deck, Exterior Entry, Family Room Kitchen Combo, Engineered Hardwood
- Level: Main
Kitchen
- Features: Dishwasher, Microwave, Pantry, Sound System, Butlers Pantry, Double Sinks, Free Standing Range, Plumbed For Ice Maker, Quartz
- Level: Main
Living room
- Features: Bookcases, Builtin Features, Fireplace, Sound System, Engineered Hardwood
- Level: Main
Heating
- Forced Air 95 Plus, Fireplace(s)
Cooling
- Air Conditioning Ready
Appliances
- Included: Dishwasher, Disposal, ENERGY STAR Qualified Appliances, Free-Standing Gas Range, Microwave, Plumbed For Ice Maker, Range Hood, Stainless Steel Appliance(s), Wine Cooler, Free-Standing Range, Electric Water Heater
- Laundry: Laundry Room
Features
- Ceiling Fan(s), Quartz, Soaking Tub, Sound System, Vaulted Ceiling(s), Closet, Built-in Features, Family Room Kitchen Combo, Pantry, Butlers Pantry, Double Vanity, Bookcases, Double Closet, Walk-In Closet(s), Walkin Shower, Kitchen Island, Pot Filler, Tile
- Flooring: Engineered Hardwood, Hardwood, Luxury Vinyl Tile, Tile, Wall to Wall Carpet
- Windows: Double Pane Windows, Vinyl Frames
- Basement: Crawl Space,Partial,Unfinished
- Number of fireplaces: 1
- Fireplace features: Gas
Interior area
- Total structure area: 2,810
- Total interior livable area: 2,810 sqft
Property
Parking
- Total spaces: 1
- Parking features: Driveway, Secured, Garage Door Opener, Detached
- Garage spaces: 1
- Has uncovered spaces: Yes
Features
- Stories: 3
- Patio & porch: Covered Deck, Deck, Porch
- Exterior features: Yard, Exterior Entry
- Fencing: Fenced
Lot
- Size: 5,227 Square Feet
- Features: Level, SqFt 5000 to 6999
Details
- Parcel number: R306775
Construction
Type & style
- Home type: SingleFamily
- Architectural style: Craftsman,Four Square
- Property subtype: Residential, Single Family Residence
Materials
- Cedar, Cement Siding
- Foundation: Concrete Perimeter
- Roof: Composition
Condition
- Updated/Remodeled
- New construction: No
- Year built: 1908
Utilities & green energy
- Gas: Gas
- Sewer: Public Sewer
- Water: Public
Community & HOA
Community
- Security: Security Lights, Sidewalk
- Subdivision: Overlook Neighborhood
HOA
- Has HOA: No
Location
- Region: Portland
Financial & listing details
- Price per square foot: $321/sqft
- Tax assessed value: $522,180
- Annual tax amount: $3,998
- Date on market: 7/25/2026
- Cumulative days on market: 1 day
- Listing terms: Cash,Conventional,FHA,VA Loan
- Road surface type: Paved
Price history
| Date | Event | Price |
|---|---|---|
| 8/21/2026 | Sold | $903,000+3.2%$321/sqft |
Source:  RMLS (OR) #368579218 Report a problem RMLS (OR) #368579218 Report a problem | ||
| 7/27/2026 | Pending sale | $874,900$311/sqft |
Source: RMLS (OR) #368579218 Report a problem | ||
| 7/25/2026 | Listed for sale | $874,900+165.1%$311/sqft |
Source: RMLS (OR) #368579218 Report a problem | ||
| 1/21/2026 | Sold | $330,000+2100%$117/sqft |
Source: Public Record Report a problem | ||
| 9/30/2004 | Sold | $15,000$5/sqft |
Source: Public Record Report a problem | ||
Public tax history
| Year | Property taxes | Tax assessment |
|---|---|---|
| 2025 | $3,999 +3.7% | $148,410 +3% |
| 2024 | $3,855 +4% | $144,090 +3% |
| 2023 | $3,707 +2.2% | $139,900 +3% |
| 2022 | $3,627 +1.7% | $135,830 +3% |
| 2021 | $3,566 +9% | $131,880 +3% |
| 2020 | $3,271 +3.8% | $128,040 +3% |
| 2019 | $3,151 | $124,320 +3% |
| 2018 | $3,151 +3% | $120,700 +3% |
| 2017 | $3,058 +14% | $117,190 +3% |
| 2016 | $2,683 | $113,780 +3% |
| 2015 | $2,683 +2.7% | $110,470 +3% |
| 2014 | $2,612 +3.9% | $107,260 +3% |
| 2013 | $2,513 +10.5% | $104,140 +3% |
| 2012 | $2,274 +3.9% | $101,110 +3% |
| 2011 | $2,188 +5.4% | $98,170 +3% |
| 2010 | $2,076 +2.7% | $95,320 +3% |
| 2009 | $2,022 +6% | $92,550 +3% |
| 2008 | $1,908 +0.3% | $89,860 +3% |
| 2007 | $1,903 +11.4% | $87,250 +3% |
| 2006 | $1,709 +4.7% | $84,710 +3% |
| 2005 | $1,632 -8.2% | $82,250 +3% |
| 2004 | $1,778 +2.3% | $79,860 +3% |
| 2003 | $1,738 +8.9% | $77,540 +3% |
| 2002 | $1,597 +7.4% | $75,290 +6.1% |
| 2000 | $1,487 | $70,980 |
Find assessor info on the county website
Neighborhood: Overlook
Nearby homes
- $451,8004 bd1 ba1.1k sqft5906 N Atlantic Ave, Portland, OR 97217Off Market
- $657,9003 bd2 ba1.5k sqft5830 N Atlantic Ave, Portland, OR 97217Off Market
- $679,3004 bd2 ba2.4k sqft5916 N Atlantic Ave, Portland, OR 97217Off Market
- $437,0002 bd1 ba1.5k sqft5816 N Atlantic Ave, Portland, OR 97217Sold
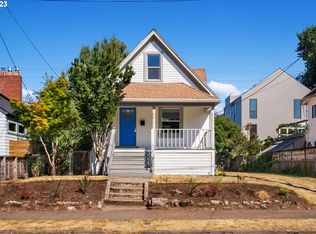
- $578,000-- bd-- ba-- sqft5881 N Greeley Ave, Portland, OR 97217Off Market
- $782,5003 bd4 ba2.8k sqft2985 N Willamette Blvd, Portland, OR 97217Off Market
- $785,0009 bd2 ba2.7k sqft5819 N Greeley Ave, Portland, OR 97217Sold
- $640,5003 bd3 ba2.2k sqft5922 N Atlantic Ave, Portland, OR 97217Off Market
Nearby schools
GreatSchools rating
- 9/10Beach Elementary SchoolGrades: PK-5Distance: 0.8 mi
- 8/10Ockley Green Middle SchoolGrades: 6-8Distance: 0.8 mi
- 5/10Jefferson High SchoolGrades: 9-12Distance: 1.2 mi
Schools provided by the listing agent
- Elementary: Beach
- Middle: Ockley Green
- High: Jefferson,Roosevelt
Source: RMLS (OR). This data may not be complete. We recommend contacting the local school district to confirm school assignments for this home.
Get a cash offer in 3 minutes
Find out how much your home could sell for in as little as 3 minutes with a no-obligation cash offer.
Estimated market value
$899,700
Get a cash offer in 3 minutes
Find out how much your home could sell for in as little as 3 minutes with a no-obligation cash offer.
Estimated market value
$899,700
- Oregon
- Multnomah County
- Portland
- 97217
- Overlook
- 5834 N Atlantic Ave
