Skip main navigation
Closed
  • $580,000

    5834 Old Dahlonega Hwy, Murrayville, GA 30564

    5beds
    4,182sqft
    Single Family Residence, Residential
    Built in 2006
    4.14 Acres Lot
    $578,400 Zestimate®
    $139/sqft
    $5,170 Estimated rent

    Home value

    $578,400

    $532,000 - $625,000

    $5,170/mo

    Zestimate® history
    Loading
    Loading...

    Owner options

    List your home for rent

    $5,170/mo

    Rent Zestimate®

    Find your next renter with Zillow Rental Manager. Plus, with online applications, you can quickly screen prospective tenants – for free.

    Learn more

    $5,170/mo

    Rent Zestimate®

    Refinance and save

    $3,542/mo

    Est. payment

    Refinancing to a lower rate could help reduce your monthly payments and save thousands over the life of the loan.

    See today's rates

    $3,542/mo

    Est. payment

    Explore your selling options

    Work with a Zillow partner agent

    Leverage their expertise and Zillow's premium Showcase listings to get your home seen by more buyers.

    Get started

    List with your own agent

    Get your home in front of millions of buyers by listing it on Zillow.

    Learn how to do it

    Sell it yourself

    Take full control of how buyers see your home on Zillow by listing For Sale by Owner (FSBO).

    List your home

    What's special


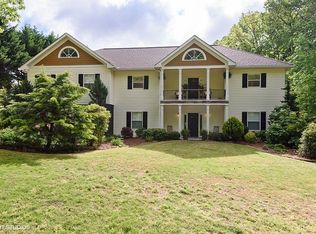
    Welcome to your private slice of serenity in the heart of Hall County! This beautiful 5-bed, 3 full bath, 2 half bath, ranch-style home is perfectly positioned in Murrayville on an expansive 4.14 acre lot, offering the peace, privacy, and space your family has been searching for. Surrounded by nature, this property invites you to enjoy crisp fall mornings, quiet evenings, and all the calm of country living without the tight squeeze of subdivision life. Boasting over 4,000 sq. ft. of living space and a full finished basement, the opportunities here are limitless-multigenerational living, in-law suite, rental income, game rooms, entertainment spaces... you name it. Step inside and be greeted immediately by the warmth and glow of natural hardwood floors, flowing seamlessly throughout the main level. The living room features built-in wooden bookcases framing a gorgeous rock fireplace-an instant focal point that truly feels like "home." Just off the back, a private screened-in patio offers the perfect spot to sip your morning coffee while overlooking your sparkling chlorine in-ground pool and guests enjoying the Georgia sunshine. The kitchen is not only large and open-it's the heartbeat of the main level. Stainless steel appliances, including a gas stove (because everyone knows dinner just tastes better on gas), provide a beautiful and practical cooking experience. And when those post-dinner yawns hit? The incredibly spacious primary bedroom is conveniently located right around the corner-because sometimes you just need to go from plate to pillow with no extra steps. The primary bathroom shines with a gorgeous walk-in tile shower and his & her vanities, offering plenty of elbow room while getting ready. Downstairs, the full finished basement serves as an additional living quarters-complete with a full kitchen, dining area, living room, primary bedroom, full bath, and half bath. There's even additional flex space perfect for storage, recreation, a bar area, or the ultimate entertainment zone. Step into the backyard oasis and you'll find everything you need to host unforgettable gatherings: a spacious patio, the pool deck, open yard space, and room for games, grilling, and great memories. The sparkling in-ground pool is the undeniable highlight-ideal for cooling off in the summer heat, pool parties, floating the afternoons away, or relaxing under the stars. Whether you're doing cannonballs, perfecting your tan, or simply enjoying the soothing sound of water, this pool brings resort-style living right to your doorstep. As if that weren't enough, a whimsical bamboo trail leads to a dreamy open clearing with a shed-just waiting to become your hidden hangout, gardening escape, or hobby hub. From peaceful privacy to endless entertaining, this property is truly the best of both worlds. Opportunities like this don't come around often-schedule your showing today and make this incredible home yours!

    Zillow last checked:

    Listing updated:

    Listed by:

    Derek Worley,

    Keller Williams Realty Atlanta Partners 678-425-1988

    Bought with:

    Lisa Sargent, 415382

    Keller Williams Realty Community Partners

    Source: FMLS GA,MLS#: 7670995MLS Logo

    Facts & features

    Interior

    Bedrooms & bathrooms
    • Bedrooms: 5
    • Bathrooms: 5
    • Full bathrooms: 3
    • 1/2 bathrooms: 2
    • Main level bathrooms: 2
    • Main level bedrooms: 3
    Rooms
    • Room types: Family Room, Game Room, Great Room, Laundry, Sun Room
    Primary bedroom
    • Features: In-Law Floorplan, Master on Main
    • Level: In-Law Floorplan, Master on Main
    Bedroom
    • Features: In-Law Floorplan, Master on Main
    Primary bathroom
    • Features: Double Shower, Double Vanity, Soaking Tub
    Dining room
    • Features: Great Room
    Kitchen
    • Features: Breakfast Bar, Breakfast Room, Eat-in Kitchen, Kitchen Island, Pantry
    Heating
    • Electric, Heat Pump
    Cooling
    • Ceiling Fan(s), Central Air, Electric, Heat Pump
    Appliances
    • Included: Dishwasher, Tankless Water Heater
    • Laundry: In Basement, In Kitchen, Laundry Room, Upper Level
    Features
    • Bookcases, Double Vanity, Entrance Foyer, High Ceilings, High Ceilings 9 ft Lower, High Ceilings 9 ft Main, High Ceilings 9 ft Upper, Tray Ceiling(s), Vaulted Ceiling(s), Walk-In Closet(s)
    • Flooring: Carpet, Ceramic Tile, Hardwood
    • Windows: None
    • Basement: Exterior Entry,Finished,Finished Bath,Full,Interior Entry
    • Attic: Pull Down Stairs
    • Number of fireplaces: 1
    • Fireplace features: Gas Starter, Living Room, Masonry
    • Common walls with other units/homes: No Common Walls
    Interior area
    • Total structure area: 4,182
    • Total interior livable area: 4,182 sqft
    • Finished area above ground: 2,113
    • Finished area below ground: 2,069

    Property

    Parking
    • Total spaces: 2
    • Parking features: Garage, Garage Door Opener
    • Garage spaces: 2
    Accessibility
    • Accessibility features: None
    Features
    • Levels: Two
    • Stories: 2
    • Patio & porch: Deck, Patio, Screened
    • Exterior features: Private Yard, No Dock
    • Pool features: In Ground
    • Spa features: None
    • Fencing: None
    • Has view: Yes
    • View description: Other
    • Waterfront features: None
    • Body of water: None
    Lot
    • Size: 4.14 Acres
    • Features: Private
    Details
    • Additional structures: None
    • Additional parcels included: 0
    • Parcel number: 11081 000012
    • Other equipment: None
    • Horse amenities: None

    Construction

    Type & style
    • Home type: SingleFamily
    • Architectural style: Other
    • Property subtype: Single Family Residence, Residential
    Materials
    • Concrete
    • Foundation: Slab
    • Roof: Composition
    Condition
    • Resale
    • New construction: No
    • Year built: 2006

    Utilities & green energy

    • Electric: 220 Volts
    • Sewer: Septic Tank
    • Water: Well
    • Utilities for property: Electricity Available, Water Available
    Green energy
    • Energy efficient items: None
    • Energy generation: None

    Community & HOA

    Community
    • Features: None
    • Security: Carbon Monoxide Detector(s), Fire Alarm, Smoke Detector(s)
    HOA
    • Has HOA: No
    Location
    • Region: Murrayville

    Financial & listing details

    • Price per square foot: $139/sqft
    • Tax assessed value: $611,150
    • Annual tax amount: $5,306
    • Date on market: 10/23/2025
    • Cumulative days on market: 25 days
    • Ownership: Fee Simple
    • Electric utility on property: Yes
    • Road surface type: None

    Price history

    DateEventPrice
    4/3/2026Sold$580,000-0.9%$139/sqft
    Source: FMLS GA #7670995 Report a problem
    12/4/2025Pending sale$585,000$140/sqft
    Source: GAMLS #10630714 Report a problem
    11/15/2025Price change$585,000+1.7%$140/sqft
    Source: GAMLS #10630714 Report a problem
    10/24/2025Listed for sale$575,000$137/sqft
    Source: FMLS GA #7670995 Report a problem

    Public tax history

    YearProperty taxesTax assessment
    2025$782 -5.5%$244,460 +9.7%
    2024$828 -7.9%$222,820 +0.4%
    2023$899 +74.5%$221,888 +38%
    2022$515 +17.3%$160,744 +14.1%
    2021$439 -66.7%$140,840 +3.6%
    2020$1,318 +0.4%$136,000 +4.9%
    2019$1,312 +593.1%$129,600 +52.1%
    2018$189 +63.8%$85,186
    2017$116 -62.7%$85,186
    2016$310 -86.8%$85,186
    2015$2,353 $85,186
    2014$2,353 $85,186
    2013-- --
    2012-- --
    2011-- --
    2010-- --
    2009$2,900 -18.4%--
    2007$3,552 +156.8%--
    2006$1,383 +246.8%--
    2005$399 -23.9%--
    2004$524 -53.5%--
    2003$1,128 +49.2%--
    2002$756 -5.8%--
    2001$803 +24.3%--
    2000$646 $30,396
    Find assessor info on the county website

    Neighborhood: 30564

    Nearby schools

    GreatSchools rating
    Schools provided by the listing agent
    • Elementary: Mount Vernon
    • Middle: North Hall
    • High: North Hall

    Source: FMLS GA. This data may not be complete. We recommend contacting the local school district to confirm school assignments for this home.

    Get a cash offer in 3 minutes
    Find out how much your home could sell for in as little as 3 minutes with a no-obligation cash offer.
    Estimated market value
    $578,400
    Get a cash offer in 3 minutes
    Find out how much your home could sell for in as little as 3 minutes with a no-obligation cash offer.
    Estimated market value
    $578,400