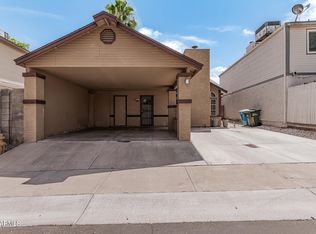
Take Advantage of picking out Your Fresh Exterior Paint and a One-Year Buy Down Offered! New Washer & Dryer, Roof, Windows, Grass in Backyard & Interior Paint. Whether you are looking for a First Time Home, Rental Investment or a Seasonal Living, this Home has been Loved Inside & Out. Step Inside this 3bed/2.5bath with Bonus Loft Area to Natural Light throughout, a Kitchen with Ample Cabinet Space, Stainless Steel Appliances and opens up to the Living & Dining Room w/a Cozy Fireplace place to Enjoy the Cooler Winter Months. Plus, Sunsets from Your Big Backyard while entertaining or having your Kids/Dogs Play. Quick Access to Multiple Freeways, Phoenix Airport, Spring Training Fields, South Mountain, Downtown Tempe & all your Shopping, Dining, Entertainment, Hospitals, Golf & Hiking Needs.
For sale
$399,000
5834 S 42ND Street, Phoenix, AZ 85040
3beds
1,698sqft
Single Family Residence
Built in 1985
3,106 Square Feet Lot
$-- Zestimate®
$235/sqft
$78/mo HOA
What's special
Natural light throughoutStainless steel appliances
- 68 days |
- 670 |
- 31 |
Zillow last checked:
Listing updated:
Listed by:
Alissa Pratt 928-978-8753,
West USA Realty
Source: ARMLS,MLS#: 7007374

Loading...
Facts & features
Interior
Bedrooms & bathrooms
- Bedrooms: 3
- Bathrooms: 3
- Full bathrooms: 2
- 1/2 bathrooms: 1
Heating
- Forced Air, Electric
Cooling
- Central Air, Ceiling Fan(s)
Appliances
- Included: Dryer, Washer, Refrigerator, Built-in Microwave, Dishwasher, Disposal, Electric Cooktop
Features
- Pantry, High Speed Internet, Upstairs, 3/4 Bath Master Bdrm
- Flooring: Carpet, Tile
- Has basement: No
- Number of fireplaces: 1
- Fireplace features: Living Room
Interior area
- Total structure area: 1,698
- Total interior livable area: 1,698 sqft
Property
Parking
- Total spaces: 2
- Parking features: Attached, Direct Access
- Attached garage spaces: 2
Features
- Stories: 2
- Exterior features: Private Yard
- Spa features: None
- Fencing: Wood
Lot
- Size: 3,106 Square Feet
- Features: Grass Front, Grass Back
Details
- Parcel number: 12315181
Construction
Type & style
- Home type: SingleFamily
- Property subtype: Single Family Residence
Materials
- Stucco, Wood Frame, Painted
- Foundation: Slab
- Roof: Composition
Condition
- Year built: 1985
Utilities & green energy
- Electric: 220 Volts in Kitchen
- Sewer: Public Sewer
- Water: City Water
Community & HOA
Community
- Features: Pool, Biking/Walking Path
- Subdivision: CIMARRON TOWNE SQUARE AMD LOT 1-138 TR A-P
HOA
- Has HOA: Yes
- Services included: Maintenance Grounds, Street Maint, Front Yard Maint, Maintenance Exterior
- HOA fee: $78 monthly
- HOA name: Cimarron Towne HOA
- HOA phone: 480-844-2224
Location
- Region: Phoenix
Financial & listing details
- Price per square foot: $235/sqft
- Tax assessed value: $287,700
- Annual tax amount: $805
- Date on market: 5/1/2026
- Cumulative days on market: 69 days
- Listing terms: Cash,Conventional,FHA,VA Loan
- Ownership: Fee Simple
- Electric utility on property: Yes
- Road surface type: Paved
Estimated market value
Not available
Estimated sales range
Not available
Not available
Price history
| Date | Event | Price |
|---|---|---|
| 5/1/2026 | Listed for sale | $399,000+59.6%$235/sqft |
Source: | ||
| 10/11/2019 | Sold | $250,000-3.5%$147/sqft |
Source: | ||
| 10/7/2019 | Pending sale | $259,000$153/sqft |
Source: Delex Realty #5959551 Report a problem | ||
| 8/8/2019 | Price change | $259,000-2.3%$153/sqft |
Source: Delex Realty #5959551 Report a problem | ||
| 8/1/2019 | Listed for sale | $265,000+123.6%$156/sqft |
Source: Delex Realty #5959551 Report a problem | ||
| 4/16/2018 | Listing removed | -- |
Source: Auction.com Report a problem | ||
| 4/12/2018 | Listed for sale | -- |
Source: Auction.com Report a problem | ||
| 2/1/2017 | Listing removed | -- |
Source: Auction.com Report a problem | ||
| 1/20/2017 | Listed for sale | -- |
Source: Auction.com Report a problem | ||
| 7/24/2010 | Listing removed | $118,500$70/sqft |
Source: Nextage Elite Realty #4417169 Report a problem | ||
| 7/3/2010 | Listed for sale | $118,500+74.5%$70/sqft |
Source: HomeWise Realty Group #4417169 Report a problem | ||
| 5/7/2009 | Sold | $67,900-67.5%$40/sqft |
Source: | ||
| 10/26/2005 | Sold | $209,000+67.3%$123/sqft |
Source: Public Record Report a problem | ||
| 5/2/2003 | Sold | $124,900+15.8%$74/sqft |
Source: Public Record Report a problem | ||
| 8/20/1998 | Sold | $107,900+21.4%$64/sqft |
Source: Public Record Report a problem | ||
| 5/15/1998 | Sold | $88,900$52/sqft |
Source: Public Record Report a problem | ||
Public tax history
| Year | Property taxes | Tax assessment |
|---|---|---|
| 2025 | $801 +7.4% | $28,770 -5.6% |
| 2024 | $746 +0.7% | $30,480 +319.3% |
| 2023 | $741 +3.8% | $7,270 -61.6% |
| 2022 | $714 +1.2% | $18,950 +4.7% |
| 2021 | $705 +1.9% | $18,100 +13.4% |
| 2020 | $692 +2.8% | $15,960 +19.3% |
| 2019 | $673 | $13,380 +9% |
| 2018 | $673 +3.6% | $12,280 +23% |
| 2017 | $649 +6.8% | $9,980 +11.5% |
| 2016 | $608 -4.4% | $8,950 +12.2% |
| 2015 | $636 | $7,980 +42.5% |
| 2014 | -- | $5,600 +31.5% |
| 2013 | -- | $4,260 -19.3% |
| 2012 | -- | $5,280 -29.7% |
| 2011 | -- | $7,510 -25.3% |
| 2010 | -- | $10,060 -39.1% |
| 2009 | -- | $16,530 -11.1% |
| 2008 | -- | $18,600 +19.2% |
| 2007 | -- | $15,600 +37.4% |
| 2006 | -- | $11,350 |
| 2005 | -- | $11,350 +17% |
| 2004 | -- | $9,700 |
| 2003 | -- | $9,700 +32.9% |
| 2002 | -- | $7,300 |
Find assessor info on the county website
Monthly payment
Est. payment$--/mo
Payment breakdown
Explore the cost of this home by adjusting the details. Changes won't be saved.All calculations are estimates and provided by Zillow, Inc. for informational purposes only. Actual amounts may vary.
HOA fees may include property taxes on listings classified as Co-Ops. Contact the listing agent and/or owner for fee details.
Mortgage interest rates are dependent on a number of factors, including credit score, down payment, and repayment length. Interest rate data provided by Zillow Group Marketplace, Inc. as of 1/1/1970 from various mortgage lenders with which we have lead or other similar arrangements; the Estimated Payment is an average of those rates.
See how much you could borrow to make a competitive offer.
Climate risks
Neighborhood: South Mountain
Nearby schools
GreatSchools rating
- 5/10Nevitt Elementary SchoolGrades: PK-5Distance: 0.6 mi
- 2/10Geneva Epps Mosley Middle SchoolGrades: 6-8Distance: 2.7 mi
- 5/10Tempe High SchoolGrades: 9-12Distance: 3.1 mi
Schools provided by the listing agent
- Elementary: Frank Elementary School
- Middle: Geneva Epps Mosley Middle School
- High: Tempe High School
- District: Tempe School District
Source: ARMLS. This data may not be complete. We recommend contacting the local school district to confirm school assignments for this home.
A local agent can set up tours, give advice and negotiate with sellers.
- Arizona
- Maricopa County
- Phoenix
- 85040
- South Mountain
- 5834 S 42ND Street


