Welcome home to this beautifully maintained Classic Homes Blossom floor plan in the desirable Foursquare Collection at Pathways. This thoughtfully designed two-story home offers over 2,000 square feet of comfortable living space with 3 bedrooms, 3 bathrooms, and an open-concept layout designed for today's lifestyle. The bright and inviting main level features LVP flooring and a spacious great room that flows seamlessly into the dining area and well-appointed kitchen, complete with quartz countertops, stainless steel appliances, gas range, abundant upgraded cabinetry, and generous prep space—perfect for everyday living or entertaining guests. A convenient powder bath completes the main level. Upstairs, the spacious primary suite offers a walk-in closet and private bath with dual vanities and quartz countertops. Two additional bedrooms, a full bathroom, and an upstairs laundry room, including the washer and dryer, provide functionality and convenience for everyday living. Unlike new construction, this home already offers the benefit of established landscaping and a fully finished yard, allowing you to move in and immediately enjoy the outdoor space. The large back patio creates an ideal setting for morning coffee, summer evenings, or weekend gatherings. Additional features include central air conditioning, a high-efficiency furnace, an attached two-car garage, crawl space storage, and modern finishes throughout. Convenient access to parks, schools, shopping, dining, military installations, and major commuter routes, this move-in ready home offers the perfect blend of style, comfort, and low-maintenance living.
For sale
$479,000
5834 Spring Breeze Dr, Colorado Springs, CO 80923
3beds
2,030sqft
Single Family Residence
Built in 2021
3,985 Square Feet Lot
$475,800 Zestimate®
$236/sqft
$115/mo HOA
What's special
- 57 days |
- 239 |
- 23 |
Zillow last checked:
Listing updated:
Listed by:
Latonya Paddock 720-320-4959,
New Padd Group Colorado Realty
Source: elevateMLS,MLS#: 2667774
Facts & features
Interior
Bedrooms & bathrooms
- Bedrooms: 3
- Bathrooms: 3
- Full bathrooms: 1
- 3/4 bathrooms: 1
- 1/2 bathrooms: 1
Other
- Level: Upper
- Area: 224 Square Feet
- Dimensions: 16 x 14
Heating
- Forced Air
Cooling
- Central Air
Appliances
- Included: 220v in Kitchen, Dishwasher, Disposal, Dryer, Gas in Kitchen, Microwave, Oven, Refrigerator, Washer
- Laundry: Upper Level
Features
- 9Ft + Ceilings, Great Room, See Prop Desc Remarks, Smart Home Door Locks, Smart Thermostat
- Flooring: Carpet, Wood Laminate
- Has basement: No
- Has fireplace: No
- Fireplace features: None
Interior area
- Total structure area: 2,030
- Total interior livable area: 2,030 sqft
- Finished area above ground: 2,030
- Finished area below ground: 0
Video & virtual tour
Property
Parking
- Total spaces: 2
- Parking features: Attached, Garage Door Opener, Concrete Driveway
- Attached garage spaces: 2
Features
- Levels: Two
- Stories: 2
- Patio & porch: Concrete
- Fencing: Back Yard
- Has view: Yes
- View description: Mountain(s)
Lot
- Size: 3,985 Square Feet
- Features: Cul-De-Sac, Near Fire Station, Near Hospital, Near Park, Near Schools, Near Shopping Center, HOA Required $, Landscaped
Details
- Parcel number: 5307308025
Construction
Type & style
- Home type: SingleFamily
- Property subtype: Single Family Residence
Materials
- Fiber Cement, Framed on Lot, Frame
- Foundation: Crawl Space
- Roof: Composite Shingle
Condition
- Existing Home
- New construction: No
- Year built: 2021
Details
- Builder model: Blossom
- Builder name: Classic Homes
Utilities & green energy
- Water: Municipal
- Utilities for property: Cable Available, Electricity Available, Natural Gas Available
Community & HOA
HOA
- Has HOA: Yes
- Services included: Snow Removal, Trash Removal
- HOA fee: $345 quarterly
Location
- Region: Colorado Springs
Financial & listing details
- Price per square foot: $236/sqft
- Tax assessed value: $424,000
- Annual tax amount: $1,575
- Date on market: 6/29/2026
- Listing terms: Cash,Conventional,FHA,Other,VA Loan
- Electric utility on property: Yes
Estimated market value
$475,800
$452,000 - $500,000
$2,665/mo
Price history
| Date | Event | Price |
|---|---|---|
| 6/29/2026 | Listed for sale | $479,000+5%$236/sqft |
Source:  elevateMLS #2667774 Report a problem elevateMLS #2667774 Report a problem | ||
| 6/22/2026 | Listing removed | $2,700$1/sqft |
Source: Zillow Rentals Report a problem | ||
| 5/26/2026 | Price change | $2,700-3.6%$1/sqft |
Source: Zillow Rentals Report a problem | ||
| 5/19/2026 | Listed for rent | $2,800+7.7%$1/sqft |
Source: Zillow Rentals Report a problem | ||
| 3/8/2025 | Listing removed | $2,600$1/sqft |
Source: Zillow Rentals Report a problem | ||
| 3/3/2025 | Listed for rent | $2,600$1/sqft |
Source: Zillow Rentals Report a problem | ||
| 4/22/2022 | Sold | $456,300-0.4%$225/sqft |
Source: Public Record Report a problem | ||
| 10/14/2021 | Listed for sale | $457,963$226/sqft |
Source: elevateMLS #4241520 Report a problem | ||
Public tax history
| Year | Property taxes | Tax assessment |
|---|---|---|
| 2024 | $1,357 +115.3% | $28,410 |
| 2023 | $630 +178.6% | $28,410 +162.8% |
| 2022 | $226 | $10,810 +182.2% |
| 2021 | -- | $3,830 |
Find assessor info on the county website
Monthly payment
Est. payment
Payment breakdown
Explore the cost of this home by adjusting the details. Changes won't be saved.Climate risks
Neighborhood: Powers
Nearby schools
GreatSchools rating
- 8/10Ridgeview Elementary SchoolGrades: PK-5Distance: 1.2 mi
- 6/10Skyview Middle SchoolGrades: 6-8Distance: 0.8 mi
- 5/10Vista Ridge High SchoolGrades: 9-12Distance: 0.8 mi
Schools provided by the listing agent
- Elementary: Ridgeview
- Middle: Skyview
- High: Vista Ridge
- District: District 49
Source: elevateMLS. This data may not be complete. We recommend contacting the local school district to confirm school assignments for this home.
- $492,4003 bd2 ba2.1k sqft5874 Spring Breeze Dr, Colorado Springs, CO 80923Off Market
- $423,5003 bd3 ba1.6k sqft5838 Spring Breeze Dr, Colorado Springs, CO 80923Off Market

- $416,3002 bd3 ba1.6k sqft5822 Spring Breeze Dr, Colorado Springs, CO 80923Off Market
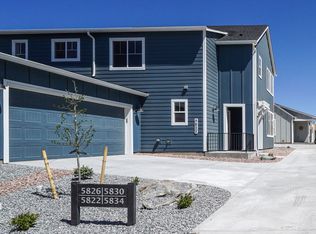
- $459,5003 bd3 ba2k sqft5830 Spring Breeze Dr, Colorado Springs, CO 80923Off Market

- $459,4003 bd3 ba2.1k sqft5842 Spring Breeze Dr, Colorado Springs, CO 80923Off Market
- $458,5003 bd2 ba2.1k sqft5826 Spring Breeze Dr, Colorado Springs, CO 80923Off Market
- $445,7003 bd2 ba2k sqft5818 Spring Breeze Dr, Colorado Springs, CO 80923Off Market
- $450,7003 bd3 ba2k sqft5850 Spring Breeze Dr, Colorado Springs, CO 80923Off Market
A local agent can set up tours, give advice and negotiate with sellers.
Similar homes
- $489,9003 bd3 ba1.8k sqft6365 Bodacious Cir, Colorado Springs, CO 80923For Sale

 MLS ID #7203998, Jeremy Wynia GREEN SFR , REMAX PROPERTIES. elevateMLS
 - $555,0004 bd3 ba2.8k sqft6898 Tullamore Dr, Colorado Springs, CO 80923For Sale
 MLS ID #9811330, Joe Denning ABR PSA , Keller Williams Clients Choice Realty. elevateMLS
 - $470,0003 bd3 ba1.6k sqft7983 Dry Willow Way, Colorado Springs, CO 80908For Sale
 MLS ID #5075653, Laura Baxter, Homesmart Realty. elevateMLS
 - $485,0003 bd3 ba1.9k sqft6652 Cornelius Pt, Colorado Springs, CO 80923New Construction
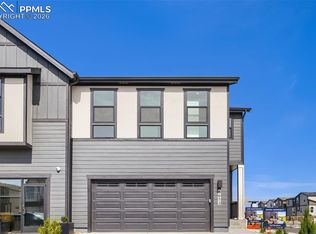 MLS ID #8658218, Amy Ballain, Coldwell Banker Realty. elevateMLS
 - $479,9004 bd4 ba2.3k sqft8345 Longleaf Ln, Colorado Springs, CO 80927For SaleMLS ID #4796382, Chelsea Valentin, Real Broker, LLC DBA Real. elevateMLS
- $489,0004 bd3 ba2.2k sqft9104 Vanderwood Rd, Colorado Springs, CO 80908For SaleMLS ID #8154689, Calvin Tucker, Better Homes and Gardens Real Estate Kenney & Company. elevateMLS
- $479,9003 bd3 ba2.9k sqft7994 Hardwood Cir, Colorado Springs, CO 80908For SaleMLS ID #6522241, Kathi Donivan ABR LHC RENE SRS , Compass. elevateMLS
- $495,0004 bd3 ba2.5k sqft6414 Mountain Dale Dr, Colorado Springs, CO 80927For SaleMLS ID #2688331, George Nehme C2EX CRS GRI , LIV Sotheby's International Realty CO Springs. elevateMLS
- $455,0003 bd3 ba2.2k sqft6588 Cottonwood Tree Dr, Colorado Springs, CO 80927For SaleMLS ID #2616162, Kelly Ann Gehrmann, REMAX PROPERTIES. elevateMLS
- $464,9004 bd2 ba2.1k sqft8525 Sassafras Dr, Colorado Springs, CO 80920For SaleMLS ID #2241422, Aimee Fletcher CLHMS GRI , Exp Realty LLC. elevateMLS
- $429,5003 bd3 ba1.7k sqft7866 Piton Point, Colorado Springs, CO 80923For SaleMLS ID #2121393, Simon Andrew Michael Underhill, RE/MAX Real Estate Group LLC. elevateMLS
- $529,9003 bd3 ba2.7k sqft8964 Vanderwood Rd, Colorado Springs, CO 80908For SaleMLS ID #6850930, Amy Kunce-Martinez, The Cutting Edge. elevateMLS
- $474,0004 bd3 ba3k sqft8243 Longleaf Ln, Colorado Springs, CO 80927For SaleMLS ID #7605421, Jessica Laude, The Colorado Springs Group Inc. elevateMLS
- $449,9004 bd3 ba1.9k sqft3014 Loot Dr, Colorado Springs, CO 80939For SaleMLS ID #4999144, Mark Davis, Coldwell Banker Realty. elevateMLS
- $622,5004 bd3 ba2.7k sqft6840 Mustang Rim Dr, Colorado Springs, CO 80923For SaleMLS ID #1084210, Nathan Fisk, Exp Realty LLC. elevateMLS
- $448,5003 bd3 ba1.7k sqft10007 Vervain Vw, Colorado Springs, CO 80924For SaleMLS ID #7526788, Janelle Walston, Walston Group Real Estate, Inc. elevateMLS
- $459,0003 bd3 ba1.7k sqft4608 Gneiss Loop, Colorado Springs, CO 80938For SaleMLS ID #4464108, Caprice King, REMAX PROPERTIES. elevateMLS
- $449,0002 bd2 ba1.7k sqft6338 Moate Ln, Colorado Springs, CO 80927For SaleMLS ID #8949534, Brian Burke, Keller Williams Realty DTC LLC. elevateMLS
- $439,9904 bd3 ba2.7k sqft7003 Harrier Dr, Colorado Springs, CO 80922For SaleMLS ID #2391686, A Michelle Madd GRI MRP , Mountain View Real Estate Group, LLC. elevateMLS
- $529,0005 bd4 ba2.8k sqft7815 Dry Willow Way, Colorado Springs, CO 80908For Sale
 MLS ID #1062938, Paige Janulewicz, Compass-Denver. IRES as distributed by MLS GRID
