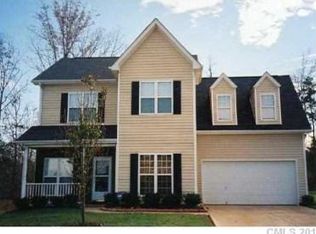
This beautifully updated, turn-key, move-in-ready home features a new 2025 HVAC system, luxury vinyl plank flooring installed in 2025, stainless steel appliances, granite countertops, and a cozy fireplace. With 3 spacious bedrooms and an open-concept floor plan, the home is perfectly designed for both relaxed living and effortless entertaining. The expansive primary suite offers a true retreat with elegant tray ceilings and a private ensuite bath, while the additional bedrooms provide flexibility for guests, family, or a dedicated home office.
At the heart of the home, the bright and airy living/dining space creates an inviting atmosphere filled with natural light and seamless flow. The well-appointed kitchen features stainless steel appliances and a charming breakfast nook with a beautiful bay window — the perfect spot to enjoy your morning coffee. A large bonus room adds incredible versatility and can easily serve as a media room, game room, fitness space, or second living area tailored to your lifestyle.
Additional highlights include an attached garage for convenient parking, a thoughtfully designed layout that maximizes both comfort and functionality, and move-in-ready appeal throughout. Ideally situated with quick access to shopping, dining, parks, major highways, and everything Charlotte has to offer, this home delivers the perfect combination of space, convenience, and modern living.
Under contract-no show
$334,900
5834 Timbertop Ln, Charlotte, NC 28215
3beds
1,878sqft
Single Family Residence
Built in 2002
0.18 Acres Lot
$336,700 Zestimate®
$178/sqft
$41/mo HOA
What's special
Natural lightCozy fireplaceLarge bonus roomBeautifully updatedElegant tray ceilingsWell-appointed kitchenGranite countertops
- 41 days |
- 62 |
- 3 |
Likely to sell faster than
Zillow last checked:
Listing updated:
Listed by:
Ryan Palmer ryanpalmer@hmproperties.com,
Corcoran HM Properties
Source: Canopy MLS as distributed by MLS GRID,MLS#: 4384267
Facts & features
Interior
Bedrooms & bathrooms
- Bedrooms: 3
- Bathrooms: 3
- Full bathrooms: 2
- 1/2 bathrooms: 1
Primary bedroom
- Features: En Suite Bathroom, Tray Ceiling(s)
- Level: Upper
- Area: 201 Square Feet
- Dimensions: 16' 9" X 12' 0"
Bedroom s
- Level: Upper
- Area: 118.25 Square Feet
- Dimensions: 9' 11" X 11' 11"
Bedroom s
- Level: Upper
- Area: 101.68 Square Feet
- Dimensions: 9' 11" X 10' 3"
Bathroom half
- Level: Main
- Area: 17.85 Square Feet
- Dimensions: 6' 11" X 2' 7"
Bathroom full
- Level: Upper
- Area: 38.51 Square Feet
- Dimensions: 5' 1" X 7' 7"
Bathroom full
- Level: Upper
- Area: 69.3 Square Feet
- Dimensions: 7' 11" X 8' 9"
Bonus room
- Level: Upper
- Area: 265.9 Square Feet
- Dimensions: 13' 7" X 19' 7"
Breakfast
- Level: Main
- Area: 96.06 Square Feet
- Dimensions: 13' 3" X 7' 3"
Dining room
- Level: Main
- Area: 118.25 Square Feet
- Dimensions: 11' 11" X 9' 11"
Kitchen
- Level: Main
- Area: 76.12 Square Feet
- Dimensions: 11' 0" X 6' 11"
Laundry
- Level: Upper
- Area: 51.75 Square Feet
- Dimensions: 9' 0" X 5' 9"
Living room
- Level: Main
- Area: 238.23 Square Feet
- Dimensions: 16' 11" X 14' 1"
Heating
- Central, Natural Gas
Cooling
- Central Air
Appliances
- Included: Dishwasher, Oven
- Laundry: In Hall, Upper Level
Features
- Pantry
- Doors: Sliding Doors
- Has basement: No
- Fireplace features: Living Room
Interior area
- Total structure area: 1,878
- Total interior livable area: 1,878 sqft
- Finished area above ground: 1,878
- Finished area below ground: 0
Property
Parking
- Total spaces: 2
- Parking features: Driveway, Attached Garage, Garage on Main Level
- Attached garage spaces: 2
- Has uncovered spaces: Yes
Features
- Levels: Two
- Stories: 2
- Patio & porch: Patio
Lot
- Size: 0.18 Acres
- Features: Wooded
Details
- Parcel number: 11103178
- Zoning: N1-A
- Special conditions: Standard
Construction
Type & style
- Home type: SingleFamily
- Architectural style: Traditional
- Property subtype: Single Family Residence
Materials
- Brick Partial, Vinyl
- Foundation: Slab
Condition
- New construction: No
- Year built: 2002
Utilities & green energy
- Sewer: Public Sewer
- Water: City
- Utilities for property: Electricity Connected
Community & HOA
Community
- Subdivision: Brawley Farms
HOA
- Has HOA: Yes
- HOA fee: $491 annually
- HOA name: Key Community Management
- HOA phone: 704-321-1556
Location
- Region: Charlotte
Financial & listing details
- Price per square foot: $178/sqft
- Tax assessed value: $323,000
- Annual tax amount: $2,652
- Date on market: 5/27/2026
- Cumulative days on market: 41 days
- Listing terms: Cash,Conventional,FHA,VA Loan
- Electric utility on property: Yes
- Road surface type: Concrete, Paved
Estimated market value
$336,700
$320,000 - $354,000
$2,000/mo
Price history
| Date | Event | Price |
|---|---|---|
| 5/28/2026 | Pending sale | $334,900$178/sqft |
Source: | ||
| 5/27/2026 | Listed for sale | $334,900+48.8%$178/sqft |
Source: | ||
| 4/14/2025 | Listing removed | $1,900$1/sqft |
Source: Zillow Rentals Report a problem | ||
| 1/18/2025 | Listed for rent | $1,900+5.8%$1/sqft |
Source: Zillow Rentals Report a problem | ||
| 2/6/2023 | Listing removed | -- |
Source: Zillow Rentals Report a problem | ||
| 2/1/2023 | Price change | $1,795-4.3%$1/sqft |
Source: Zillow Rentals Report a problem | ||
| 1/4/2023 | Price change | $1,875-2.6%$1/sqft |
Source: Zillow Rentals Report a problem | ||
| 12/6/2022 | Listed for rent | $1,925+7.2%$1/sqft |
Source: Zillow Rentals Report a problem | ||
| 1/1/2022 | Listing removed | -- |
Source: Zillow Rental Network Premium Report a problem | ||
| 12/1/2021 | Listed for rent | $1,795+14%$1/sqft |
Source: Zillow Rental Network Premium Report a problem | ||
| 12/18/2020 | Listing removed | $1,575$1/sqft |
Source: Sunnon Property Management Report a problem | ||
| 12/5/2020 | Price change | $1,575-4.5%$1/sqft |
Source: Sunnon Property Management Report a problem | ||
| 11/13/2020 | Listed for rent | $1,650$1/sqft |
Source: Sunnon Property Management Report a problem | ||
| 9/30/2020 | Sold | $225,000+0%$120/sqft |
Source: | ||
| 9/8/2020 | Listed for sale | $224,900+57.3%$120/sqft |
Source: Espin Realty #3660130 Report a problem | ||
| 5/29/2015 | Sold | $142,990$76/sqft |
Source: | ||
| 3/18/2015 | Listed for sale | $142,990-2.4%$76/sqft |
Source: Wilkinson & Associates #3070610 Report a problem | ||
| 10/30/2002 | Sold | $146,500$78/sqft |
Source: Public Record Report a problem | ||
Public tax history
| Year | Property taxes | Tax assessment |
|---|---|---|
| 2025 | $2,652 +2% | $323,000 |
| 2024 | $2,599 +3.6% | $323,000 |
| 2023 | $2,508 +26.4% | $323,000 +67.6% |
| 2022 | $1,985 | $192,700 |
| 2021 | -- | $192,700 +3.8% |
| 2020 | $1,899 +0.8% | $185,700 |
| 2019 | $1,884 +9.4% | $185,700 +47.9% |
| 2018 | $1,721 +2.5% | $125,600 |
| 2017 | $1,679 | $125,600 |
| 2016 | $1,679 | $125,600 |
| 2015 | $1,679 +0.2% | $125,600 |
| 2014 | $1,675 | $125,600 |
| 2013 | -- | $125,600 -0.2% |
| 2012 | -- | $125,900 |
| 2011 | -- | $125,900 -17.3% |
| 2010 | -- | $152,200 |
| 2009 | -- | $152,200 |
| 2008 | -- | $152,200 |
| 2007 | -- | $152,200 |
| 2006 | -- | $152,200 |
| 2005 | -- | $152,200 |
| 2004 | -- | $152,200 |
Find assessor info on the county website
Monthly payment
Est. payment$--/mo
Payment breakdown
Explore the cost of this home by adjusting the details. Changes won't be saved.All calculations are estimates and provided by Zillow, Inc. for informational purposes only. Actual amounts may vary.
HOA fees may include property taxes on listings classified as Co-Ops. Contact the listing agent and/or owner for fee details.
Mortgage interest rates are dependent on a number of factors, including credit score, down payment, and repayment length. Interest rate data provided by Zillow Group Marketplace, Inc. as of 1/1/1970 from various mortgage lenders with which we have lead or other similar arrangements; the Estimated Payment is an average of those rates.
See how much you could borrow to make a competitive offer.
Climate risks
Neighborhood: Brawley Farms
Nearby schools
GreatSchools rating
- 4/10Reedy Creek ElementaryGrades: PK-5Distance: 1.6 mi
- 4/10Northridge MiddleGrades: 6-8Distance: 3.8 mi
- 2/10Rocky River HighGrades: 9-12Distance: 2.5 mi
Schools provided by the listing agent
- Elementary: Reedy Creek
- Middle: North Ridge
- High: Rocky River
Source: Canopy MLS as distributed by MLS GRID. This data may not be complete. We recommend contacting the local school district to confirm school assignments for this home.
A local agent can set up tours, give advice and negotiate with sellers.
- North Carolina
- Mecklenburg County
- Charlotte
- 28215
- Brawley Farms
- 5834 Timbertop Ln