Skip main navigation
Sold
  • Price Unknown

    5834 Valley Point, San Antonio, TX 78233

    3beds
    1,842sqft
    Single Family Residence
    Built in 1973
    7,797.24 Square Feet Lot
    $224,900 Zestimate®
    $--/sqft
    $1,948 Estimated rent

    Home value

    $224,900

    $209,000 - $241,000

    $1,948/mo

    Zestimate® history
    Loading
    Loading...

    Owner options

    List your home for rent

    $1,948/mo

    Rent Zestimate®

    Find your next renter with Zillow Rental Manager. Plus, with online applications, you can quickly screen prospective tenants – for free.

    Learn more

    $1,948/mo

    Rent Zestimate®

    Refinance and save

    Refinancing to a lower rate could help reduce your monthly payments and save thousands over the life of the loan.

    See today's rates

    Explore your selling options

    Work with a Zillow partner agent

    Leverage their expertise and Zillow's premium Showcase listings to get your home seen by more buyers.

    Get started

    List with your own agent

    Get your home in front of millions of buyers by listing it on Zillow.

    Learn how to do it

    Sell it yourself

    Take full control of how buyers see your home on Zillow by listing For Sale by Owner (FSBO).

    List your home

    What's special

    Two-car garageTile floorsGranite countertopsCorner lotQuiet streetsSpacious covered back patioCorner lot with trees
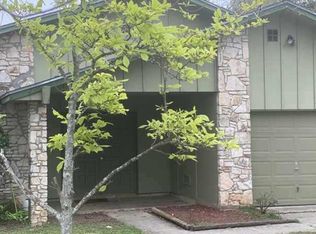
    Welcome to your move-in ready home sweet home! This beautifully renovated 3-bedroom, 2-bathroom home with nearly 1,900 sq ft on a corner lot! It offers a perfect blend of modern comfort and timeless charm-all at an unbeatable price. At $219,000, it's the cheapest fully remodeled home you'll find in this area. Price $80,000 under comps! Unbelievable! Inside, vaulted ceilings with cedar beams create a warm and open feel, while the kitchen showcases solid wood cabinets, granite countertops, and custom finishes that make every meal a joy. The open-concept design flows seamlessly into the living and dining areas, perfect for everyday living or family gatherings. Tile floors run throughout the main spaces for easy care and durability. The bathrooms are beautifully updated, and every detail has been refreshed-inside and out-with fresh paint, newer roof, and thoughtful finishes that make this home truly turnkey. Outside, enjoy a corner lot with trees and quiet streets, a two-car garage with a wide driveway, and a spacious covered back patio-ideal for relaxing evenings or weekend BBQs. Location couldn't be better: just minutes from Wurzbach, O'Connor, and I-35, near Morgan's Wonderland, the airport, HEB, Walmart, Sam's, IDEA Public School, and SST Alamo. Convenience, community, and comfort all come together here. If you've been searching for a stylish, affordable home in a well-kept, family-friendly neighborhood, this one is ready to impress. Schedule your showing today or visit an open house-opportunities like this don't last long! This home qualifies for 100% FINANCING!! ZERO DOWNPAYMENT!

    Zillow last checked:

    Listing updated:

    Listed by:

    Nacole Ricks TREC #686601 (956) 207-0456,

    eXp Realty

    Source: LERA MLS,MLS#: 1894694MLS Logo

    Facts & features

    Interior

    Bedrooms & bathrooms
    • Bedrooms: 3
    • Bathrooms: 2
    • Full bathrooms: 2
    Primary bedroom
    • Features: Ceiling Fan(s), Full Bath
    • Area: 289
    • Dimensions: 17 x 17
    Bedroom 2
    • Area: 144
    • Dimensions: 12 x 12
    Bedroom 3
    • Area: 144
    • Dimensions: 12 x 12
    Primary bathroom
    • Features: Tub/Shower Combo, Double Vanity
    • Area: 84
    • Dimensions: 14 x 6
    Dining room
    • Area: 72
    • Dimensions: 8 x 9
    Family room
    • Area: 540
    • Dimensions: 45 x 12
    Kitchen
    • Area: 108
    • Dimensions: 12 x 9
    Living room
    • Area: 323
    • Dimensions: 19 x 17
    Heating
    • Central, Electric
    Cooling
    • Central Air
    Appliances
    • Included: Microwave, Dishwasher
    • Laundry: In Garage, Washer Hookup, Dryer Connection
    Features
    • Two Living Area, Eat-in Kitchen, Breakfast Bar, 1st Floor Lvl/No Steps, High Ceilings, High Speed Internet, All Bedrooms Downstairs, Master Downstairs, Ceiling Fan(s)
    • Flooring: Carpet, Ceramic Tile
    • Windows: Window Coverings
    • Has basement: No
    • Number of fireplaces: 1
    • Fireplace features: One, Living Room, Wood Burning
    Interior area
    • Total interior livable area: 1,842 sqft

    Property

    Parking
    • Total spaces: 2
    • Parking features: Two Car Garage
    • Garage spaces: 2
    Features
    • Levels: One
    • Stories: 1
    • Patio & porch: Covered
    • Exterior features: Rain Gutters
    • Pool features: None
    • Fencing: Privacy
    Lot
    • Size: 7,797 sqft
    • Features: Corner Lot, Irregular Lot, Curbs, Street Gutters, Sidewalks
    • Residential vegetation: Mature Trees
    Details
    • Parcel number: 159360130010

    Construction

    Type & style
    • Home type: SingleFamily
    • Property subtype: Single Family Residence
    Materials
    • Brick, Siding
    • Foundation: Slab
    • Roof: Composition
    Condition
    • Pre-Owned
    • New construction: No
    • Year built: 1973

    Utilities & green energy

    • Water: Water System

    Community & neighborhood

    Community
    • Community features: None
    Location
    • Region: San Antonio
    • Subdivision: Valley Forge

    Other

    Other facts
    • Listing terms: Conventional,FHA,VA Loan,Cash
    • Road surface type: Paved

    Price history

    DateEventPrice
    10/7/2025Sold--
    Source: LERA MLS #1894694 Report a problem
    9/19/2025Pending sale$219,000$119/sqft
    Source: LERA MLS #1894694 Report a problem
    9/6/2025Contingent$219,000$119/sqft
    Source: LERA MLS #1894694 Report a problem
    8/22/2025Listed for sale$219,000+22%$119/sqft
    Source: LERA MLS #1894694 Report a problem
    7/23/2019Listing removed$179,500$97/sqft
    Source: eXp Realty, LLC #1391236 Report a problem
    7/1/2019Price change$179,500-1.6%$97/sqft
    Source: eXp Realty, LLC #1391236 Report a problem
    6/20/2019Price change$182,500-2.7%$99/sqft
    Source: eXp Realty, LLC #1391236 Report a problem
    6/14/2019Listed for sale$187,500$102/sqft
    Source: eXp Realty, LLC #1391236 Report a problem

    Public tax history

    YearProperty taxesTax assessment
    2025$5,102 -7.4%$241,000 -3%
    2024$5,508 $248,560 -2.5%
    2023-- $254,810 +21.3%
    2022$5,182 +30%$210,000 +28%
    2021$3,986 $164,000 +5.8%
    2020$3,986 +4.6%$155,000 +5.4%
    2019$3,812 $147,000 +1.4%
    2018$3,812 +13.3%$145,000 +15.1%
    2017$3,364 $126,000 -6%
    2016-- $134,010 +24.4%
    2015-- $107,702 +10%
    2014$2,488 $97,911 +10%
    2013-- $89,010 -5.3%
    2012-- $94,040 -2.3%
    2011-- $96,250 -1.1%
    2010-- $97,360 +2.6%
    2009-- $94,870 -6%
    2008-- $100,910 -2.1%
    2007-- $103,120 +12.9%
    2006-- $91,320 +6.3%
    2005-- $85,900
    2004-- --
    2003-- --
    2002-- --
    2001-- --
    2000-- --

    Find assessor info on the county website

    Neighborhood: Valley Forge

    Nearby schools

    GreatSchools rating
    Schools provided by the listing agent
    • Elementary: Woodstone
    • Middle: Wood
    • High: Roosevelt
    • District: North East I.S.D.

    Source: LERA MLS. This data may not be complete. We recommend contacting the local school district to confirm school assignments for this home.

    Get a cash offer in 3 minutes
    Find out how much your home could sell for in as little as 3 minutes with a no-obligation cash offer.
    Estimated market value
    $224,900
    Get a cash offer in 3 minutes
    Find out how much your home could sell for in as little as 3 minutes with a no-obligation cash offer.
    Estimated market value
    $224,900