Skip main navigation
Closed
  • $327,000

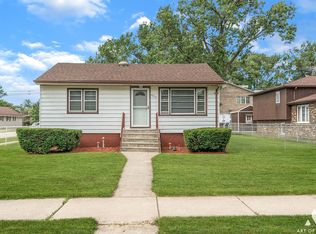
    5834 W 91st St, Oak Lawn, IL 60453

    3beds
    1,496sqft
    Single Family Residence
    Built in 1988
    4,791 Square Feet Lot
    $385,600 Zestimate®
    $219/sqft
    $2,738 Estimated rent

    Home value

    $385,600

    $366,000 - $405,000

    $2,738/mo

    Zestimate® history
    Loading
    Loading...

    Owner options

    List your home for rent

    $2,738/mo

    Rent Zestimate®

    Find your next renter with Zillow Rental Manager. Plus, with online applications, you can quickly screen prospective tenants – for free.

    Learn more

    $2,738/mo

    Rent Zestimate®

    Refinance and save

    $2,308/mo

    Est. payment

    Refinancing to a lower rate could help reduce your monthly payments and save thousands over the life of the loan.

    See today's rates

    $2,308/mo

    Est. payment

    Explore your selling options

    Work with a Zillow partner agent

    Leverage their expertise and Zillow's premium Showcase listings to get your home seen by more buyers.

    Get started

    List with your own agent

    Get your home in front of millions of buyers by listing it on Zillow.

    Learn how to do it

    Sell it yourself

    Take full control of how buyers see your home on Zillow by listing For Sale by Owner (FSBO).

    List your home

    What's special

    Welcome Home! Solidly built, and lovingly cared with pride of ownership by the original owners, this home will charm you! With 3 bedrooms, 2 baths and an attached 2 car garage, you'll love having the whole house generator for any storm outages! The living room and dining room are open concept with the eat-in kitchen aound the corner for ease of entertaining. The roomy kitchen has granite countertops and tile backsplash, entry to the back patio and garden and access to the garage. Upstairs you'll find the three bedrooms and first full bath. The primary bedroom has double closets filling the whole wall! In the lower level, the family room (which has a cozy gas fireplace), has the 2nd full bath and the workroom / laundry room just around the corner. Out back is a fully electrified shed waiting to become a special getaway! It is complete with parquet flooring, and has been drywalled! It's nestled in a pretty, fully fenced garden and a concrete patio! Every inch of extra usable space has been ingeniously utilized, giving extra storage galore! Even the crawl space is fully electified and lit! Mr. & Mrs. made a perfect pair here with Mrs. an organizer and neat-nick, and Mr. an electrician, woodworker & handyman, all of which will pass on to YOU, the new homeowner! Don't miss this gem! MULTIPLE OFFERS RECEIVED. HIGHEST AND BEST DUE 8/22/24 BY 10:00 AM.

    Zillow last checked:

    Listing updated:

    Listed by:

    Megan Hicks 815-735-5648,

    Baird & Warner

    Bought with:

    Salvador Gonzalez

    RE/MAX Mi Casa

    Source: MRED as distributed by MLS GRID,MLS#: 12119348MLS Logo

    Facts & features

    Interior

    Bedrooms & bathrooms
    • Bedrooms: 3
    • Bathrooms: 2
    • Full bathrooms: 2
    Rooms
    • Room types: No additional rooms
    Primary bedroom
    • Features: Flooring (Carpet)
    • Level: Second
    • Area: 195 Square Feet
    • Dimensions: 13X15
    Bedroom 2
    • Features: Flooring (Carpet)
    • Level: Second
    • Area: 132 Square Feet
    • Dimensions: 12X11
    Bedroom 3
    • Features: Flooring (Carpet)
    • Level: Second
    • Area: 180 Square Feet
    • Dimensions: 12X15
    Dining room
    • Features: Flooring (Carpet)
    • Level: Main
    • Area: 169 Square Feet
    • Dimensions: 13X13
    Family room
    • Features: Flooring (Carpet)
    • Level: Lower
    • Area: 325 Square Feet
    • Dimensions: 25X13
    Kitchen
    • Features: Kitchen (Eating Area-Table Space), Flooring (Wood Laminate)
    • Level: Main
    • Area: 208 Square Feet
    • Dimensions: 16X13
    Laundry
    • Features: Flooring (Vinyl)
    • Level: Lower
    • Area: 176 Square Feet
    • Dimensions: 16X11
    Living room
    • Features: Flooring (Carpet)
    • Level: Main
    • Area: 234 Square Feet
    • Dimensions: 13X18
    Heating
    • Natural Gas
    Cooling
    • Central Air
    Features
    • Basement: Crawl Space
    • Number of fireplaces: 1
    Interior area
    • Total structure area: 0
    • Total interior livable area: 1,496 sqft

    Property

    Parking
    • Total spaces: 2
    • Parking features: On Site, Attached, Garage
    • Attached garage spaces: 2
    Accessibility
    • Accessibility features: No Disability Access
    Features
    • Stories: 1.5
    Lot
    • Size: 4,791 Square Feet
    • Dimensions: 91 X 55
    Details
    • Parcel number: 24052290490000
    • Special conditions: None

    Construction

    Type & style
    • Home type: SingleFamily
    • Property subtype: Single Family Residence
    Materials
    • Vinyl Siding, Brick
    Condition
    • New construction: No
    • Year built: 1988

    Utilities & green energy

    • Sewer: Public Sewer
    • Water: Public

    Community & HOA

    HOA
    • Services included: None
    Location
    • Region: Oak Lawn

    Financial & listing details

    • Price per square foot: $219/sqft
    • Tax assessed value: $310,000
    • Annual tax amount: $3,720
    • Date on market: 7/24/2024
    • Listing terms: Conventional
    • Ownership: Fee Simple

    Price history

    DateEventPrice
    9/30/2024Sold$327,000-2.4%$219/sqft
    Source: MRED as distributed by MLS GRID #12119348 Report a problem
    8/23/2024Contingent$335,000$224/sqft
    Source: MRED as distributed by MLS GRID #12119348 Report a problem
    8/13/2024Price change$335,000-2.9%$224/sqft
    Source: MRED as distributed by MLS GRID #12119348 Report a problem
    7/24/2024Listed for sale$345,000$231/sqft
    Source: MRED as distributed by MLS GRID #12119348 Report a problem

    Public tax history

    YearProperty taxesTax assessment
    2024-- $31,000
    2023$2,983 -19.8%$31,000 +39.7%
    2022$3,720 +6%$22,192
    2021$3,510 +9.6%$22,192
    2020$3,204 -7.1%$22,192 -15.8%
    2019$3,448 +4.2%$26,341
    2018$3,310 +0.4%$26,341
    2017$3,298 -25.5%$26,341 +20.8%
    2016$4,427 -4.1%$21,803
    2015$4,615 +3%$21,803
    2014$4,479 +7.2%$21,803 -11.7%
    2013$4,177 +7.8%$24,704
    2012$3,875 +6.3%$24,704
    2011$3,645 +20.5%$24,704 -22.5%
    2010$3,025 +1.9%$31,889
    2009$2,969 -1.2%$31,889 -5%
    2008$3,005 -7.5%$33,567 +26%
    2007$3,250 -3%$26,644
    2006$3,351 +5.3%$26,644
    2005$3,183 -10%$26,644 +33.8%
    2004$3,537 -4.3%$19,907
    2003$3,698 +3.8%$19,907
    2002$3,562 +2.5%$19,907 +5%
    2001$3,474 +5.9%$18,957
    2000$3,281 +0%$18,957
    1999$3,281 $18,957
    Find assessor info on the county website

    Neighborhood: 60453

    Nearby schools

    GreatSchools rating
    Schools provided by the listing agent
    • Middle: Oak Lawn Comm High School
    • High: Oak Lawn Comm High School
    • District: 123

    Source: MRED as distributed by MLS GRID. This data may not be complete. We recommend contacting the local school district to confirm school assignments for this home.

    Get a cash offer in 3 minutes
    Find out how much your home could sell for in as little as 3 minutes with a no-obligation cash offer.
    Estimated market value
    $385,600
    Get a cash offer in 3 minutes
    Find out how much your home could sell for in as little as 3 minutes with a no-obligation cash offer.
    Estimated market value
    $385,600