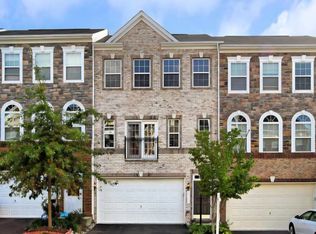
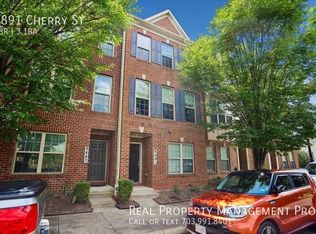
Spacious 3-Bedroom 2.5-Bathroom Residence!
*ESTIMATED TOTAL MONTHLY LEASING PRICE: $2749.95
Base Rent: $2700.00
Filter Delivery: $5.00
Renters Insurance: $10.95
$1M Identify Protection, Credit Building, Resident Rewards, Move-In Concierge: $34.00
*The estimated total monthly leasing price does not include utilities or optional/conditional fees, such as: pet, utility service, and security deposit waiver fees. Our Resident Benefits Package includes required Renters Insurance, Utility Service Set-Up, Identity Theft Protection, Resident Rewards, HVAC air filter delivery (where applicable), and Credit Building, all at the additional monthly cost shown above.
PROPERTY DESCRIPTION
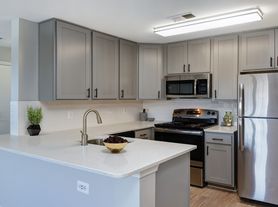
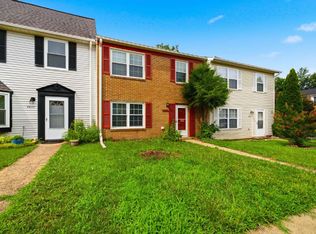
Three bedroom two and a half bath town home in a prime location. Large kitchen opens to deck that overlooks common area. Finished basement opens to fenced back yard. Close to major commuter routes.
DEPOSIT TERMS & CONDITIONS:
A refundable security deposit will be due within 48 hours of approval.
BEWARE OF SCAMS:
HomeRiver Group does not advertise properties on Craigslist, LetGo, or other classified ad websites. If you suspect one of our properties has been fraudulently listed on these platforms, please notify HomeRiver Group immediately. We never accept wire transfers or payments via Zelle, PayPal, or Cash App. All leasing information contained herein is deemed accurate but not guaranteed. Please note that changes may have occurred since the photographs were taken. Square footage is estimated.
$75.00 application fee per applicant 18 years of age and older. One-time non-refundable admin fee of $150.00. Tenant to pay for all utilities and lawn care. No Pets
House for rent
$2,500/moFees may apply
5834 Waterdale Ct, Centreville, VA 20121
3beds
1,800sqft
Price may not include required fees and charges. Price shown reflects the lease term provided. Learn more|
Single family residence
Available now
No pets
What's special
Finished basementThree bedroom
- 26 days |
- -- |
- -- |
Zillow last checked:
Listing updated:
Travel times

Let’s turn your rent into credit progress
Build credit history with every on-time payment and get credit for the payment you’re already making.
Facts & features
Interior
Bedrooms & bathrooms
- Bedrooms: 3
- Bathrooms: 3
- Full bathrooms: 2
- 1/2 bathrooms: 1
Interior area
- Total interior livable area: 1,800 sqft
Property
Parking
- Details: Contact manager
Details
- Parcel number: 0544080093B
Construction
Type & style
- Home type: SingleFamily
- Property subtype: Single Family Residence
Community & HOA
Location
- Region: Centreville
Financial & listing details
- Lease term: 1 Year
Price history
| Date | Event | Price |
|---|---|---|
| 8/17/2026 | Price change | $2,500-7.4%$1/sqft |
Source: Zillow Rentals Report a problem | ||
| 7/28/2026 | Price change | $2,700-10%$2/sqft |
Source: Zillow Rentals Report a problem | ||
| 7/24/2026 | Listed for rent | $3,000+66.7%$2/sqft |
Source: Zillow Rentals Report a problem | ||
| 9/3/2012 | Listing removed | $1,800$1/sqft |
Source: Coldwell Banker Residential Brokerage - Fairfax #FX7877816 Report a problem | ||
| 7/4/2012 | Listed for rent | $1,800+0.3%$1/sqft |
Source: Coldwell Banker Residential Brokerage - Fairfax #FX7877816 Report a problem | ||
| 8/31/2011 | Listing removed | $1,795$1/sqft |
Source: Coldwell Banker Residential Brokerage - Fairfax #FX7634012 Report a problem | ||
| 6/28/2011 | Listed for rent | $1,795$1/sqft |
Source: Coldwell Banker Residential Brokerage - Fairfax #FX7634012 Report a problem | ||
| 11/1/1985 | Sold | $80,700$45/sqft |
Source: Agent Provided Report a problem | ||
Neighborhood: 20121
Nearby schools
GreatSchools rating
- 9/10Union Mill Elementary SchoolGrades: PK-6Distance: 0.9 mi
- 7/10Liberty Middle SchoolGrades: 7-8Distance: 2 mi
- 5/10Centreville High SchoolGrades: 9-12Distance: 0.8 mi