Skip main navigation
Sold for $280,000
  • $280,000

    5835 47th Ave N, Kenneth City, FL 33709

    2beds
    1,080sqft
    Single Family Residence
    Built in 1958
    10,232 Square Feet Lot
    $337,100 Zestimate®
    $259/sqft
    $2,114 Estimated rent

    Home value

    $337,100

    $307,000 - $371,000

    $2,114/mo

    Zestimate® history
    Loading
    Loading...

    Owner options

    List your home for rent

    $2,114/mo

    Rent Zestimate®

    Find your next renter with Zillow Rental Manager. Plus, with online applications, you can quickly screen prospective tenants – for free.

    Learn more

    $2,114/mo

    Rent Zestimate®

    Refinance and save

    $1,952/mo

    Est. payment

    Refinancing to a lower rate could help reduce your monthly payments and save thousands over the life of the loan.

    See today's rates

    $1,952/mo

    Est. payment

    Explore your selling options

    Work with a Zillow partner agent

    Leverage their expertise and Zillow's premium Showcase listings to get your home seen by more buyers.

    Get started

    List with your own agent

    Get your home in front of millions of buyers by listing it on Zillow.

    Learn how to do it

    Sell it yourself

    Take full control of how buyers see your home on Zillow by listing For Sale by Owner (FSBO).

    List your home

    What's special

    Heart of kenneth cityDog parkScreened back porch
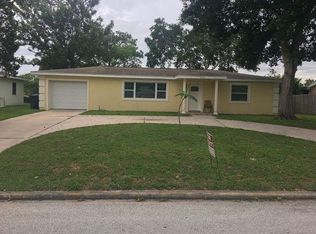
    This lakefront fixer upper is looking for an investor to give this home new life! Situated in the heart of Kenneth City, this two bedroom, 1 bath home has a 1 car garage and is located right on Lake Suzan and has 76 feet of lakefront for you to enjoy from the spacious, screened back porch. With plenty of room for a pool and centered on almost a quarter acre, this home has room to grow for a new family and is adjacent to the James P Ernst Park playground and dog park. So much potential here, from the inside out! Fixer upper, cash only investors only please. Bring your imagination and don't miss out on this one!

    Zillow last checked:

    Listing updated:

    Listed by:

    Linda Hart 727-452-2997,

    CENTURY 21 JIM WHITE & ASSOC 727-367-3795

    Bought with:

    Lynn Rice, 518876

    FLORIDA WEST COAST HOMES, LLC

    Source: Stellar MLS,MLS#: U8231560MLS LogoOriginating MLS: Pinellas Suncoast

    Facts & features

    Interior

    Bedrooms & bathrooms
    • Bedrooms: 2
    • Bathrooms: 1
    • Full bathrooms: 1
    Primary bedroom
    • Features: Ceiling Fan(s), Built-in Closet
    • Level: First
    • Dimensions: 12x14
    Kitchen
    • Level: First
    • Dimensions: 10x13
    Living room
    • Level: First
    • Dimensions: 15x14
    Heating
    • Central, Electric
    Cooling
    • Central Air
    Appliances
    • Included: Oven, Cooktop, Dishwasher, Electric Water Heater, Freezer, Refrigerator, Washer
    • Laundry: In Garage
    Features
    • Built-in Features
    • Flooring: Carpet, Vinyl
    • Windows: Blinds, Double Pane Windows
    • Has fireplace: No
    Interior area
    • Total structure area: 1,779
    • Total interior livable area: 1,080 sqft

    Property

    Parking
    • Total spaces: 1
    • Parking features: Driveway, Garage Door Opener
    • Attached garage spaces: 1
    • Has uncovered spaces: Yes
    • Details: Garage Dimensions: 27x13
    Features
    • Levels: One
    • Stories: 1
    • Patio & porch: Covered, Rear Porch, Screened
    • Exterior features: Irrigation System
    • Fencing: Chain Link,Wood
    • Has view: Yes
    • View description: Park/Greenbelt, Water, Lake
    • Has water view: Yes
    • Water view: Water,Lake
    • Waterfront features: Lake Privileges
    • Body of water: LAKE SUZAN
    Lot
    • Size: 10,232 Square Feet
    • Dimensions: 76 x 125
    • Features: Flood Insurance Required, FloodZone
    Details
    • Parcel number: 053116459540080390
    • Zoning: RES
    • Special conditions: None

    Construction

    Type & style
    • Home type: SingleFamily
    • Architectural style: Ranch
    • Property subtype: Single Family Residence
    Materials
    • Block, Stucco
    • Foundation: Slab
    • Roof: Metal,Tile
    Condition
    • Fixer
    • New construction: No
    • Year built: 1958

    Utilities & green energy

    • Sewer: Public Sewer
    • Water: Public
    • Utilities for property: BB/HS Internet Available, Cable Available, Sewer Connected

    Community & HOA

    Community
    • Features: Dog Park, Park, Playground
    • Pet fee: $0 monthly
    • Subdivision: KENNETH CITY
    HOA
    • Has HOA: No
    Location
    • Region: Kenneth City

    Financial & listing details

    • Price per square foot: $259/sqft
    • Tax assessed value: $240,277
    • Annual tax amount: $5,146
    • Date on market: 2/20/2024
    • Cumulative days on market: 10 days
    • Listing terms: Cash
    • Ownership: Fee Simple
    • Total actual rent: 0
    • Road surface type: Paved, Asphalt

    Price history

    DateEventPrice
    3/21/2024Sold$280,000-6.6%$259/sqft
    Source: Stellar MLS #U8231560 Report a problem
    3/11/2024Pending sale$299,900$278/sqft
    Source: Stellar MLS #U8231560 Report a problem
    3/11/2024Listed for sale$299,900$278/sqft
    Source: Stellar MLS #U8231560 Report a problem
    3/4/2024Pending sale$299,900$278/sqft
    Source: Stellar MLS #U8231560 Report a problem
    2/20/2024Listed for sale$299,900$278/sqft
    Source: Stellar MLS #U8231560 Report a problem

    Public tax history

    YearProperty taxesTax assessment
    2024$4,486 -12.8%$240,277 -9.9%
    2023$5,146 +16%$266,760 +10%
    2022$4,438 +4.9%$242,509 +10%
    2021$4,231 +7.3%$220,463 +10%
    2020$3,941 +10.2%$200,421 +10%
    2019$3,575 $182,201 +5.4%
    2018$3,575 +6.6%$172,805 +6.2%
    2017$3,354 +18.6%$162,746 +3.6%
    2016$2,828 +8.3%$157,115 +12.7%
    2015$2,611 +13.6%$139,457 +20.4%
    2014$2,299 +9.7%$115,784 +12.6%
    2013$2,095 +9.3%$102,847 +9.2%
    2012$1,916 $94,152 -0.3%
    2011-- $94,465 -14.1%
    2010-- $109,931 -15.3%
    2009-- $129,755 -18.9%
    2008$3,050 $160,000 -4.2%
    2007-- $167,000 +23.5%
    2005-- $135,200 +23.5%
    2004$2,226 +9.6%$109,500 +10.3%
    2003$2,031 +28.9%$99,300 +18.6%
    2002$1,575 $83,700 +10%
    2001$1,575 +11.5%$76,100 +10.9%
    2000$1,413 $68,600
    Find assessor info on the county website

    Neighborhood: 33709

    Nearby schools

    GreatSchools rating
    Schools provided by the listing agent
    • Elementary: Blanton Elementary-PN
    • Middle: Tyrone Middle-PN
    • High: Dixie Hollins High-PN

    Source: Stellar MLS. This data may not be complete. We recommend contacting the local school district to confirm school assignments for this home.

    Get a cash offer in 3 minutes
    Find out how much your home could sell for in as little as 3 minutes with a no-obligation cash offer.
    Estimated market value
    $337,100
    Get a cash offer in 3 minutes
    Find out how much your home could sell for in as little as 3 minutes with a no-obligation cash offer.
    Estimated market value
    $337,100