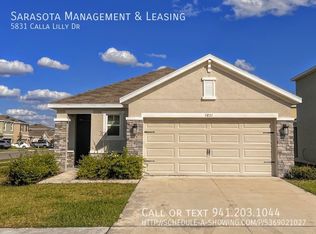
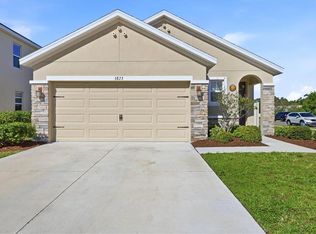
Under contractPrice cut: $7K (6/11)
$468,000
5beds
2,468sqft
5835 Calla Lilly Dr, Sarasota, FL 34232
5beds
2,468sqft
Single family residence
Built in 2020
4,620 sqft
2 Attached garage spaces
$190 price/sqft
$75/mo HOA
What's special
Main-floor bedroomFreshly painted interiorsFive-bedroom three-bathroom residenceExpansive walk-in pantryGourmet kitchenBrand new ac systemEat-in dining area
Under contract-accepting backup offers. This exceptional five-bedroom, three-bathroom residence spans 2,468 square feet of living space, offering an inspired floor plan in the gated community of Garden Village. The partially oversized backyard provides ample room to create an outdoor oasis or a large pool. The heart of this remarkable home features ...
- 322 days |
- 125 |
- 3 |
Source: Stellar MLS,MLS#: A4663252
Originating MLS: Sarasota - Manatee
Travel times
Living Room
Kitchen
Primary Bedroom
Zillow last checked:
Listing updated:
Listed by:
Mark Quire 941-993-5706,
KELLER WILLIAMS ON THE WATER S 941-803-7522,
Tyson Quire 941-650-1572,
KELLER WILLIAMS ON THE WATER S
Source: Stellar MLS,MLS#: A4663252
Originating MLS: Sarasota - Manatee

Facts & features
Interior
Bedrooms & bathrooms
- Bedrooms: 5
- Bathrooms: 3
- Full bathrooms: 3
Rooms
- Room types: Utility Room
Primary bedroom
- Features: Ceiling Fan(s), En Suite Bathroom, Walk-In Closet(s)
- Level: Second
- Area: 301.07 Square Feet
- Dimensions: 18.7x16.1
Bedroom 1
- Features: Ceiling Fan(s), Walk-In Closet(s)
- Level: First
- Area: 136.34 Square Feet
- Dimensions: 13.11x10.4
Bedroom 2
- Features: Ceiling Fan(s), Built-in Closet
- Level: Second
- Area: 129.87 Square Feet
- Dimensions: 11.1x11.7
Bedroom 3
- Features: Ceiling Fan(s), Built-in Closet
- Level: Second
- Area: 125.43 Square Feet
- Dimensions: 11.1x11.3
Bedroom 4
- Features: Ceiling Fan(s), Built-in Closet
- Level: Second
- Area: 115.25 Square Feet
- Dimensions: 10.11x11.4
Primary bathroom
- Features: Tub With Shower, Built-in Closet
- Level: Second
- Area: 218.42 Square Feet
- Dimensions: 16.3x13.4
Bathroom 1
- Level: First
- Area: 53.69 Square Feet
- Dimensions: 5.9x9.1
Kitchen
- Features: Ceiling Fan(s), Pantry, Kitchen Island
- Level: First
- Area: 146.15 Square Feet
- Dimensions: 7.9x18.5
Laundry
- Level: Second
- Area: 52 Square Feet
- Dimensions: 6.5x8
Living room
- Features: Ceiling Fan(s)
- Level: First
- Area: 375.84 Square Feet
- Dimensions: 14.4x26.1
Loft
- Level: Second
- Area: 124.67 Square Feet
- Dimensions: 13.7x9.1
Heating
- Central
Cooling
- Central Air
Appliances
- Included: Dishwasher, Microwave, Range, Refrigerator
- Laundry: Laundry Room, Upper Level
Features
- Ceiling Fan(s), Eating Space In Kitchen, Living Room/Dining Room Combo, Open Floorplan, PrimaryBedroom Upstairs, Solid Surface Counters, Walk-In Closet(s)
- Flooring: Carpet, Tile
- Doors: Sliding Doors
- Has fireplace: No
Interior area
- Total structure area: 2,997
- Total interior livable area: 2,468 sqft
Video & virtual tour
Property
Parking
- Total spaces: 2
- Parking features: Driveway, Ground Level, Off Street
- Attached garage spaces: 2
- Has uncovered spaces: Yes
Features
- Levels: Two
- Stories: 2
- Patio & porch: Covered
- Exterior features: Lighting, Sidewalk
- Fencing: Vinyl
Lot
- Size: 4,620 Square Feet
- Features: In County, Landscaped, Level, Sidewalk
- Residential vegetation: Trees/Landscaped
Details
- Parcel number: 0048020125
- Zoning: I
- Special conditions: None
Construction
Type & style
- Home type: SingleFamily
- Property subtype: Single Family Residence
Materials
- Stucco
- Foundation: Slab
- Roof: Shingle
Condition
- Completed
- New construction: No
- Year built: 2020
Utilities & green energy
- Sewer: Public Sewer
- Water: Public
- Utilities for property: Cable Connected, Electricity Connected, Public, Sewer Connected, Water Connected
Community & HOA
Community
- Features: Buyer Approval Required, Gated Community - No Guard, Sidewalks, Special Community Restrictions
- Pet fee: $0 monthly
- Subdivision: GARDEN VILLAGE PH 2
HOA
- Has HOA: Yes
- Amenities included: Maintenance
- Services included: Common Area Taxes, Maintenance Grounds, Trash
- HOA fee: $75 monthly
- HOA name: CAM by Stacia, Inc/ MICHELLE
- HOA phone: 941-315-8044
Location
- Region: Sarasota
Financial & listing details
- Price per square foot: $190/sqft
- Tax assessed value: $417,400
- Annual tax amount: $3,805
- Date on market: 8/26/2025
- Cumulative days on market: 301 days
- Listing terms: Cash,Conventional
- Ownership: Fee Simple
- Total actual rent: 0
- Electric utility on property: Yes
- Road surface type: Paved
Price history
| Date | Event | Price |
|---|---|---|
| 7/8/2026 | Contingent | $468,000$190/sqft |
Source: | ||
| 6/15/2026 | Pending sale | $468,000$190/sqft |
Source: | ||
| 6/11/2026 | Price change | $468,000-1.5%$190/sqft |
Source: | ||
| 6/1/2026 | Price change | $475,000-3.1%$192/sqft |
Source: | ||
| 5/19/2026 | Price change | $490,000-1.6%$199/sqft |
Source: | ||
| 2/8/2026 | Price change | $498,000-4.2%$202/sqft |
Source: | ||
| 1/28/2026 | Price change | $520,000-1.9%$211/sqft |
Source: | ||
| 10/20/2025 | Price change | $530,000-3.6%$215/sqft |
Source: | ||
| 9/29/2025 | Price change | $549,995-3.5%$223/sqft |
Source: | ||
| 8/28/2025 | Listed for sale | $570,000+70.8%$231/sqft |
Source: | ||
| 7/17/2020 | Sold | $333,750$135/sqft |
Source: Public Record Report a problem | ||
Public tax history
| Year | Property taxes | Tax assessment |
|---|---|---|
| 2025 | $3,920 +3% | $317,311 +2.9% |
| 2024 | $3,805 +4.3% | $308,368 +3% |
| 2023 | $3,647 +4% | $299,386 +3% |
| 2022 | $3,508 +0.8% | $290,666 +3% |
| 2021 | $3,482 +361.3% | $282,200 +380.7% |
| 2020 | $755 | $58,700 |
| 2019 | -- | -- |
Find assessor info on the county website
Monthly payment
Est. payment
$2,922/mo
Principal & interest
$2352
Property taxes
$495
HOA Fees
$75
Estimated market value
Not available
Estimated sales range
Not available
Not available
Climate risks
Explore flood, wildfire, and other predictive climate risk information for this property on First Street®️.
Neighborhood: Fruitville
Nearby schools
Fruitville Elementary School
Grades PK-5 • 0.6 miles7/10
GreatSchools® Rating
Test Score Rating
7/10Student Progress Rating
7/10Mcintosh Middle School
Grades 6-8 • 1.1 miles5/10
GreatSchools® Rating
Test Score Rating
5/10Student Progress Rating
4/10Sarasota High School
Grades 9-12 • 4.5 miles5/10
GreatSchools® Rating
Test Score Rating
6/10College Readiness Rating
4/10Student Progress Rating
5/10