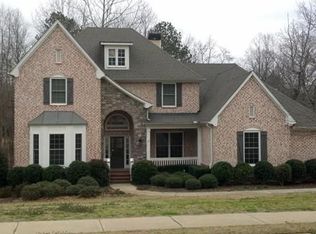
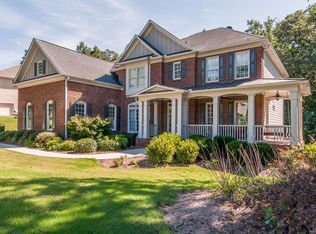
Immaculate Move-In Ready Home in Sought-After Lake Forest Subdivision Welcome to this stunning Peachtree Residential floor plan, freshly updated with refinished hardwoods and a bright, open layout. The gourmet eat-in kitchen features stained cabinets, and granite countertops, flowing seamlessly into the family room—perfect for entertaining. The main level also offers a large guest bedroom, an office, and a formal dining room. Step out onto the cozy screened porch overlooking a wooded, level, fenced backyard—ideal for relaxation and outdoor fun. Upstairs, the spacious primary suite is complemented by three additional bedrooms and a media room that can double as a playroom or extra bedroom. The fully finished basement adds incredible versatility with a family room, bedroom, full bath, workout room, billiards room, and abundant storage—perfect for entertaining, private guest quarters, or an in-law suite. Three new AC units ensure comfort year-round. Lake Forest offers resort-style living with an Olympic-size swimming pool, swim team, 2-story clubhouse, lighted tennis courts with Alta Tennis Team, covered pavilions, playground, volleyball, pickleball, and basketball courts. Enjoy neighborhood access to Twin Lake with a boat ramp and dock, all within a top-rated school district and conveniently close to multiple highways and parks.
49 days
|
179
|
4
|
Zillow last checked:
Listing updated:
Listed by:
JENNIFER COLLETT,
Maximum One Premier Realtors470-400-9877
Source: FMLS GA,MLS#: 7777818
Facts & features
Interior
Bedrooms & bathrooms
Bedrooms: 6
Bathrooms: 5
Full bathrooms: 4
1/2 bathrooms: 1
Main level bedrooms: 1
Rooms
Room types: Basement, Bonus Room, Exercise Room, Family Room, Great Room, Laundry, Media Room, Office
Primary bedroom
Features: Oversized Master, Split Bedroom Plan, Other
Level: Oversized Master, Split Bedroom Plan, Other
Bedroom
Features: Oversized Master, Split Bedroom Plan, Other
Primary bathroom
Features: Double Vanity, Separate Tub/Shower, Vaulted Ceiling(s), Whirlpool Tub
Dining room
Features: Seats 12+, Separate Dining Room
Kitchen
Features: Breakfast Bar, Breakfast Room, Cabinets Stain, Eat-in Kitchen, Kitchen Island, Pantry, Solid Surface Counters, View to Family Room, Other
Heating
Central, Natural Gas, Zoned
Cooling
Ceiling Fan(s), Central Air, ENERGY STAR Qualified Equipment, Multi Units, Zoned
Appliances
Included: Dishwasher, Double Oven, Gas Cooktop, Gas Oven, Gas Water Heater, Microwave
Laundry: In Kitchen, Laundry Room, Main Level
Features
Bookcases, Coffered Ceiling(s), Crown Molding, Double Vanity, Entrance Foyer 2 Story, High Ceilings 10 ft Main, High Speed Internet, Recessed Lighting
Patio & porch: Covered, Enclosed, Front Porch, Rear Porch, Screened
Exterior features: Lighting, Private Yard, No Dock
Pool features: None
Has spa: Yes
Spa features: Bath, None
Fencing: Back Yard,Fenced,Privacy,Wood
Has view: Yes
View description: Creek/Stream, Trees/Woods
Has water view: Yes
Water view: Creek/Stream
Waterfront features: None
Body of water: None
Lot
Size: 0.74 Acres
Features: Back Yard, Creek On Lot, Landscaped, Level, Private, Wooded
Details
Additional structures: None
Parcel number: 147 206
Other equipment: None
Horse amenities: None
Construction
Type & style
Home type: SingleFamily
Architectural style: Traditional
Property subtype: Single Family Residence, Residential
Materials
Brick 4 Sides
Foundation: None
Roof: Composition
Condition
Resale
New construction: No
Year built: 2005
Utilities & green energy
Electric: None
Sewer: Septic Tank
Water: Public
Utilities for property: Cable Available, Electricity Available, Natural Gas Available, Phone Available, Sewer Available, Underground Utilities, Water Available
Green energy
Energy efficient items: None
Energy generation: None
Community & HOA
Community
Features: Clubhouse, Community Dock, Dry Dock, Homeowners Assoc, Lake, Pickleball, Playground, Pool, Sidewalks, Street Lights, Swim Team, Tennis Court(s)
Security: Carbon Monoxide Detector(s), Fire Alarm, Security System Owned, Smoke Detector(s)
Explore the cost of this home by adjusting the details. Changes won't be saved.
Principal & interest
$1,547
Mortgage insurance
$0
Property taxes
$170
Home insurance
$105
HOA fees
$0
Utilities
Not included
All calculations are estimates and provided by Zillow, Inc. for informational purposes only. Actual amounts may vary.
HOA fees may include property taxes on listings classified as Co-Ops. Contact the listing agent and/or owner for fee details.
Mortgage interest rates are dependent on a number of factors, including credit score, down payment, and repayment length. Interest rate data provided by Zillow Group Marketplace, Inc. as of 1/1/1970 from various mortgage lenders with which we have lead or other similar arrangements; the Estimated Payment is an average of those rates.
See how much you could borrow to make a competitive offer.