This stunning 1,534 square-foot home offers the perfect blend of luxury and practicality, designed to provide a serene and convenient living experience. The spacious interior features a 3-bedroom, 2-bathroom layout, complemented by a 2-car garage, providing ample storage and parking space. Upon entering, you'll be greeted by the light-filled great room, boasting a cathedral ceiling that adds a sense of grandeur and openness. The adjacent Eat-in kitchen is a culinary haven, equipped with stained cabinets, stainless steel appliances, and a spacious pantry, ensuring a seamless cooking experience. The breakfast bar and cozy breakfast area provide the perfect spot to start your day. The home's thoughtfully designed split-plan layout ensures privacy and serenity, with the primary suite situated on one side of the house. This luxurious retreat features a garden-inspired bath, providing a tranquil oasis to unwind and relax. On the opposite side of the house, two generously sized guest rooms share a well-appointed bath, offering ample space for family and friends. Additional amenities include an inside laundry room with direct access to the 2-car garage, providing convenience and efficiency. The private fenced yard with a patio is perfect for outdoor entertainment and relaxation, making this home an ideal haven. Conveniently located near key military bases, top-rated schools, and shopping centers, this property also offers easy access to Interstate 10, providing seamless connectivity to surrounding areas. In like-new condition, this home is ready for its next chapter, offering a perfect blend of luxury, convenience, and tranquility. With its prime location and desirable amenities, this property is an ideal choice for those seeking a comfortable and relaxing living experience.
Sold for $247,000
$247,000
5835 Dandelion Ln, Pensacola, FL 32526
3beds
1,534sqft
Single Family Residence
Built in 2005
6,686 Square Feet Lot
$248,000 Zestimate®
$161/sqft
$1,983 Estimated rent
Home value
$248,000
$221,000 - $278,000
$1,983/mo
Zestimate® history
Owner options
List your home for rent
$1,983/mo
Rent Zestimate®
Find your next renter with Zillow Rental Manager. Plus, with online applications, you can quickly screen prospective tenants – for free.
$1,983/mo
Rent Zestimate®
Refinance and save
$1,972/mo
Est. payment
Refinancing to a lower rate could help reduce your monthly payments and save thousands over the life of the loan.
$1,972/mo
Est. payment
Explore your selling options
Work with a Zillow partner agent
Leverage their expertise and Zillow's premium Showcase listings to get your home seen by more buyers.
Get startedList with your own agent
Get your home in front of millions of buyers by listing it on Zillow.
Learn how to do itSell it yourself
Take full control of how buyers see your home on Zillow by listing For Sale by Owner (FSBO).
List your homeWhat's special
Zillow last checked:
Listing updated:
Listed by:
Alexis Bolin 850-777-0275,
KELLER WILLIAMS REALTY GULF COAST
Bought with:
Elena Barba
Levin Rinke Realty
Source: PAR,MLS#: 662492
Facts & features
Interior
Bedrooms & bathrooms
- Bedrooms: 3
- Bathrooms: 2
- Full bathrooms: 2
Primary bedroom
- Level: First
- Area: 207.15
- Dimensions: 13.08 x 15.83
Bedroom
- Level: First
- Area: 1288.17
- Dimensions: 118 x 10.92
Bedroom 1
- Level: First
- Area: 130.28
- Dimensions: 11.67 x 11.17
Dining room
- Level: First
- Area: 156.08
- Dimensions: 12.08 x 12.92
Kitchen
- Level: First
- Area: 175.31
- Dimensions: 12.75 x 13.75
Heating
- Central
Cooling
- Heat Pump, Central Air, Ceiling Fan(s)
Appliances
- Included: Electric Water Heater, Built In Microwave, Dishwasher, Disposal, Refrigerator, Self Cleaning Oven
- Laundry: Inside, W/D Hookups
Features
- Baseboards, Cathedral Ceiling(s), Ceiling Fan(s), High Speed Internet, Recessed Lighting
- Flooring: Vinyl, Carpet
- Doors: Insulated Doors
- Windows: Double Pane Windows
- Has basement: No
Interior area
- Total structure area: 1,534
- Total interior livable area: 1,534 sqft
Property
Parking
- Total spaces: 2
- Parking features: 2 Car Garage, Front Entrance, Garage Door Opener
- Garage spaces: 2
Features
- Levels: One
- Stories: 1
- Patio & porch: Patio
- Pool features: None
- Fencing: Back Yard,Privacy
Lot
- Size: 6,686 Square Feet
- Dimensions: 48x141
- Features: Corner Lot
Details
- Parcel number: 022s313100001003
- Zoning description: County,Res Single
Construction
Type & style
- Home type: SingleFamily
- Architectural style: Contemporary
- Property subtype: Single Family Residence
Materials
- Frame
- Foundation: Slab
- Roof: Shingle
Condition
- Resale
- New construction: No
- Year built: 2005
Utilities & green energy
- Electric: Circuit Breakers, Copper Wiring
- Sewer: Public Sewer
- Water: Public
- Utilities for property: Cable Available, Underground Utilities
Green energy
- Energy efficient items: Heat Pump, Insulation, Insulated Walls, Ridge Vent
Community & HOA
Community
- Security: Smoke Detector(s)
- Subdivision: Highlands
HOA
- Has HOA: Yes
- Services included: Association, Management
- HOA fee: $250 annually
Location
- Region: Pensacola
Financial & listing details
- Price per square foot: $161/sqft
- Tax assessed value: $194,633
- Annual tax amount: $1,210
- Price range: $247K - $247K
- Date on market: 4/13/2025
- Cumulative days on market: 7 days
- Road surface type: Paved
Price history
| Date | Event | Price |
|---|---|---|
| 5/15/2025 | Sold | $247,000-1.2%$161/sqft |
Source:  PAR #662492 Report a problem PAR #662492 Report a problem | ||
| 5/10/2025 | Pending sale | $249,900$163/sqft |
Source: PAR #662492 Report a problem | ||
| 4/20/2025 | Contingent | $249,900+4.2%$163/sqft |
Source: PAR #662492 Report a problem | ||
| 4/13/2025 | Listed for sale | $239,900+80.1%$156/sqft |
Source: PAR #662492 Report a problem | ||
| 2/23/2017 | Sold | $133,200+0.9%$87/sqft |
Source: Public Record Report a problem | ||
| 1/19/2017 | Pending sale | $132,000$86/sqft |
Source: Homepath #508619 Report a problem | ||
| 12/21/2016 | Listed for sale | $132,000$86/sqft |
Source: Homepath #508619 Report a problem | ||
| 11/18/2016 | Pending sale | $132,000$86/sqft |
Source: Homepath #508619 Report a problem | ||
| 11/8/2016 | Listed for sale | $132,000+131900%$86/sqft |
Source: Homepath #508619 Report a problem | ||
| 8/12/2016 | Listing removed | -- |
Source: Auction.com Report a problem | ||
| 7/27/2016 | Price change | $100-99.9% |
Source: Auction.com Report a problem | ||
| 7/23/2016 | Listed for sale | -- |
Source: Auction.com Report a problem | ||
| 9/2/2013 | Listing removed | $1,145$1/sqft |
Source: MARK DOWNEY & ASSOCIATES, INC. #448281 Report a problem | ||
| 8/2/2013 | Listed for rent | $1,145+27.9%$1/sqft |
Source: Mark Downey & Associates, Inc. #448281 Report a problem | ||
| 1/8/2012 | Listing removed | $895$1/sqft |
Source: MARK DOWNEY & ASSOCIATES, INC. #418885 Report a problem | ||
| 12/8/2011 | Listed for rent | $895$1/sqft |
Source: MARK DOWNEY & ASSOCIATES, INC. #418885 Report a problem | ||
| 5/4/2007 | Sold | $154,200+6%$101/sqft |
Source: Public Record Report a problem | ||
| 11/4/2005 | Sold | $145,500$95/sqft |
Source: Public Record Report a problem | ||
Public tax history
| Year | Property taxes | Tax assessment |
|---|---|---|
| 2024 | $1,210 +1% | $194,633 +4.7% |
| 2023 | $1,198 +3.1% | $185,842 +12.2% |
| 2022 | $1,162 +1% | $165,674 +22% |
| 2021 | $1,151 +2.4% | $135,761 +10.3% |
| 2020 | $1,123 +2.2% | $123,132 +4.7% |
| 2019 | $1,100 | $117,630 +13.5% |
| 2018 | $1,100 +0.4% | $103,605 +6.9% |
| 2017 | $1,095 -30.5% | $96,961 +2.7% |
| 2016 | $1,574 +1.2% | $94,424 +3.8% |
| 2015 | $1,556 | $91,003 +2.6% |
| 2014 | $1,556 | $88,717 +7.6% |
| 2013 | -- | $82,472 -0.8% |
| 2012 | -- | $83,173 -4.8% |
| 2011 | -- | $87,321 -4.6% |
| 2010 | -- | $91,543 -4.5% |
| 2009 | -- | $95,835 -5.4% |
| 2008 | -- | $101,313 -5% |
| 2007 | -- | $106,670 -10.7% |
| 2006 | -- | $119,390 +582.2% |
| 2005 | -- | $17,500 |
Find assessor info on the county website
Neighborhood: 32526
Nearby homes
- $221,0003 bd2 ba1.2k sqft5831 Dandelion Ln, Pensacola, FL 32526Off Market
- $315,0003 bd2 ba1.5k sqft5827 Dandelion Ln, Pensacola, FL 32526Sold

- $222,2003 bd2 ba1.2k sqft5823 Dandelion Ln, Pensacola, FL 32526Off Market
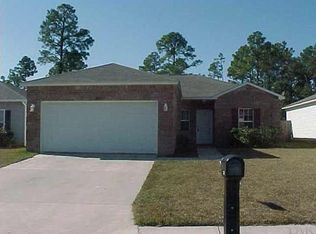
- $250,0003 bd2 ba1.5k sqft5840 Dandelion Ln, Pensacola, FL 32526Sold
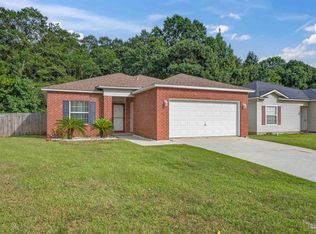
- $221,700-- bd7 ba1.2k sqft5836 Dandelion Ln, Pensacola, FL 32526Off Market
- $225,7003 bd2 ba1.2k sqft5832 Dandelion Ln, Pensacola, FL 32526Off Market
- $295,1004 bd2 ba1.9k sqft5852 Dandelion Ln, Pensacola, FL 32526Off Market
- $223,4003 bd2 ba1.2k sqft5819 Dandelion Ln, Pensacola, FL 32526Off Market
Nearby schools
GreatSchools rating
- 8/10Bellview Elementary SchoolGrades: PK-5Distance: 1.3 mi
- 2/10Bellview Middle SchoolGrades: 6-8Distance: 1.3 mi
- 2/10Pine Forest High SchoolGrades: 9-12Distance: 2.8 mi
Schools provided by the listing agent
- Elementary: Bellview
- Middle: BELLVIEW
- High: Pine Forest
Source: PAR. This data may not be complete. We recommend contacting the local school district to confirm school assignments for this home.


Get pre-qualified for a loan
At Zillow Home Loans, we can pre-qualify you in as little as 5 minutes with no impact to your credit score.An equal housing lender. NMLS #10287.
Sell for more on Zillow
Get a Zillow Showcase℠ listing at no additional cost and you could sell for .
$248,000
2% more
+$4,960
With Zillow Showcase(estimated)
$252,960
- Florida
- Escambia County
- Pensacola
- 32526
- 5835 Dandelion Ln
Nearby cities
Nearby neighborhoods
Nearby zip codes
Other Pensacola Topics
