Brand new Show Home at Diablo Meadows by DeNova Homes. Over $175,000 in options, upgrades, and landscaping. Beautiful Winter White painted cabinets throughout. Located on a private street with views to Mt. Diablo and surrounding hills. Enjoy the small town feel that Clayton has to offer with concerts, restaurants, festivals, and hiking/biking at Mt. Diablo State Park just minutes away.
Closed
$1,299,900
5835 Diablo Meadows Court, Clayton, CA 94517
3beds
1,952sqft
Single Family Residence
Built in ----
7,365 Square Feet Lot
$1,214,300 Zestimate®
$666/sqft
$4,665 Estimated rent
Home value
$1,214,300
$1.15M - $1.28M
$4,665/mo
Zestimate® history
Owner options
List your home for rent
$4,665/mo
Rent Zestimate®
Find your next renter with Zillow Rental Manager. Plus, with online applications, you can quickly screen prospective tenants – for free.
$4,665/mo
Rent Zestimate®
Refinance and save
$8,624/mo
Est. payment
Refinancing to a lower rate could help reduce your monthly payments and save thousands over the life of the loan.
$8,624/mo
Est. payment
Explore your selling options
Work with a Zillow partner agent
Leverage their expertise and Zillow's premium Showcase listings to get your home seen by more buyers.
Get startedList with your own agent
Get your home in front of millions of buyers by listing it on Zillow.
Learn how to do itSell it yourself
Take full control of how buyers see your home on Zillow by listing For Sale by Owner (FSBO).
List your homeWhat's special
State park
Zillow last checked:
Listing updated:
Listed by:
Lori Sanson DRE #01069477 925-685-0110,
DeNova Home Sales Inc 925-255-1808
Bought with:
Lori Sanson, DRE #01069477
DeNova Home Sales Inc
Source: BAREIS,MLS#: 323024280 Originating MLS: Southern Solano County
Originating MLS: Southern Solano CountyFacts & features
Interior
Bedrooms & bathrooms
- Bedrooms: 3
- Bathrooms: 3
- Full bathrooms: 2
- 1/2 bathrooms: 1
Rooms
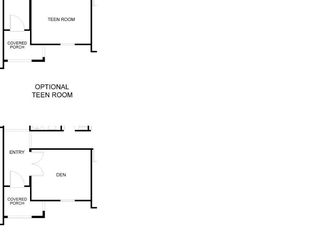
- Room types: Dining Room, Great Room, Kitchen, Laundry, Master Bathroom, Master Bedroom, Office
Primary bedroom
- Features: Ground Floor
Bedroom
- Level: Main
Primary bathroom
- Features: Double Vanity, Low-Flow Shower(s), Low-Flow Toilet(s), Shower Stall(s), Tile, Walk-In Closet(s), Window
Bathroom
- Features: Double Vanity, Jack & Jill, Low-Flow Shower(s), Low-Flow Toilet(s), Tile, Tub w/Shower Over
- Level: Main
Dining room
- Level: Main
Family room
- Features: Great Room
- Level: Main
Kitchen
- Features: Island w/Sink, Pantry Closet, Quartz Counter
- Level: Main
Heating
- Central
Cooling
- Central Air
Appliances
- Included: Built-In Electric Oven, Dishwasher, Disposal, Free-Standing Gas Range, Free-Standing Refrigerator, Range Hood, Ice Maker, Microwave, Tankless Water Heater, Dryer, Washer
- Laundry: Cabinets, Electric, Inside Area, Sink
Features
- Flooring: Carpet, Tile
- Windows: Dual Pane Full, Low Emissivity Windows, Weather Stripped, Screens
- Has basement: No
- Has fireplace: No
Interior area
- Total structure area: 1,952
- Total interior livable area: 1,952 sqft
Property
Parking
- Total spaces: 4
- Parking features: Attached, Garage Door Opener, Garage Faces Front, Restrictions, Paved
- Attached garage spaces: 2
- Has uncovered spaces: Yes
Features
- Levels: One
- Stories: 1
- Patio & porch: Patio
- Fencing: Back Yard,Fenced,Wood
- Has view: Yes
- View description: Mountain(s), Mt Diablo
Lot
- Size: 7,365 Square Feet
- Features: Sprinklers In Front, Corner Lot, Court, Landscaped, Landscape Front, Low Maintenance, Storm Drain, Street Lights
Details
- Parcel number: 121090023
- Zoning: R1
- Special conditions: Standard
Construction
Type & style
- Home type: SingleFamily
- Architectural style: Spanish
- Property subtype: Single Family Residence
Materials
- Ceiling Insulation, Frame, Stucco, Wall Insulation
- Foundation: Slab
- Roof: Tile
Condition
- New Construction
- New construction: Yes
Details
- Builder name: DeNova Homes
Utilities & green energy
- Electric: 220 Volts in Laundry
- Sewer: Public Sewer, Sewer in Street
- Water: Public
- Utilities for property: Cable Available, DSL Available, Internet Available, Natural Gas Connected, Public, Sewer In & Connected, Underground Utilities
Green energy
- Energy efficient items: Appliances, Construction, Lighting, Thermostat, Water Heater, Windows
- Energy generation: Solar
Community & HOA
Community
- Security: Carbon Monoxide Detector(s), Fire Suppression System, Smoke Detector(s)
- Subdivision: Diablo Meadows
HOA
- Has HOA: Yes
- Amenities included: Trail(s)
- Services included: Common Areas, Management, Road
- HOA fee: $367 monthly
- HOA name: Landmark Limited Group
- HOA phone: 916-742-1146
Location
- Region: Clayton
Financial & listing details
- Price per square foot: $666/sqft
- Tax assessed value: $1,325,898
- Annual tax amount: $15,401
- Date on market: 4/19/2023
- Road surface type: Paved
Price history
| Date | Event | Price |
|---|---|---|
| 7/28/2023 | Sold | $1,299,900$666/sqft |
Source:  BAREIS #323024280 Report a problem BAREIS #323024280 Report a problem | ||
| 6/30/2023 | Pending sale | $1,299,900$666/sqft |
Source: BAREIS #323024280 Report a problem | ||
| 5/22/2023 | Contingent | $1,299,900$666/sqft |
Source: BAREIS #323024280 Report a problem | ||
| 5/11/2023 | Pending sale | $1,299,900$666/sqft |
Source: BAREIS #323024280 Report a problem | ||
| 4/19/2023 | Listed for sale | $1,299,900$666/sqft |
Source: BAREIS #323024280 Report a problem | ||
Public tax history
| Year | Property taxes | Tax assessment |
|---|---|---|
| 2025 | $15,401 -31.2% | $1,325,898 +2% |
| 2024 | $22,388 +210.1% | $1,299,900 +124.3% |
| 2023 | $7,220 +199.8% | $579,541 +222.1% |
| 2022 | $2,408 | $179,943 |
Find assessor info on the county website
Neighborhood: 94517
Nearby homes
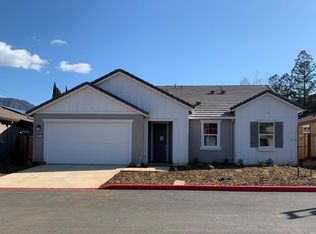
- $1,192,2004 bd3 ba2.1k sqft5831 Diablo Meadows Ct, Clayton, CA 94517Off Market
- $947,3003 bd2 ba1.9k sqft5829 Diablo Meadows Ct, Clayton, CA 94517Off Market
- $1,225,4004 bd3 ba2.1k sqft5836 Diablo Meadows Ct, Clayton, CA 94517Off Market
- $934,8004 bd3 ba1.9k sqft5838 Diablo Meadows Ct, Clayton, CA 94517Off Market
- $1,015,4003 bd2 ba1.5k sqft5832 Diablo Meadows Ct, Clayton, CA 94517Off Market
- $1,107,4004 bd2 ba1.7k sqft929 Kenston Dr, Clayton, CA 94517Off Market
- $1,189,6004 bd2 ba2.1k sqft5828 Diablo Meadows Ct, Clayton, CA 94517Off Market
- $1,130,6004 bd2 ba2.1k sqft5827 Diablo Meadows Ct, Clayton, CA 94517Off Market
Nearby schools
GreatSchools rating
- 9/10Mt. Diablo Elementary SchoolGrades: K-5Distance: 0.5 mi
- 9/10Diablo View Middle SchoolGrades: 6-8Distance: 1.1 mi
- 5/10Concord High SchoolGrades: 9-12Distance: 3.9 mi
Schools provided by the listing agent
- District: Antioch Unified
Source: BAREIS. This data may not be complete. We recommend contacting the local school district to confirm school assignments for this home.
Get a cash offer in 3 minutes
Find out how much your home could sell for in as little as 3 minutes with a no-obligation cash offer.
Estimated market value
$1,214,300
Get a cash offer in 3 minutes
Find out how much your home could sell for in as little as 3 minutes with a no-obligation cash offer.
Estimated market value
$1,214,300
- California
- Contra Costa County
- Clayton
- 94517
- 5835 Diablo Meadows Court
Nearby cities
Nearby zip codes
Other Clayton Topics
