Skip main navigation
Off market
  • $398,700

    5835 Dutchess Dr, Colorado Springs, CO 80923

    3beds
    1,788sqft
    SingleFamily
    Built in 1993
    4,791 Square Feet Lot
    $398,700 Zestimate®
    $223/sqft
    $2,172 Estimated rent

    Home value

    $398,700

    $379,000 - $419,000

    $2,172/mo

    Zestimate® history
    Loading
    Loading...

    Owner options

    List your home for rent

    $2,172/mo

    Rent Zestimate®

    Find your next renter with Zillow Rental Manager. Plus, with online applications, you can quickly screen prospective tenants – for free.

    Learn more

    $2,172/mo

    Rent Zestimate®

    Refinance and save

    $2,336/mo

    Est. payment

    Refinancing to a lower rate could help reduce your monthly payments and save thousands over the life of the loan.

    See today's rates

    $2,336/mo

    Est. payment

    Explore your selling options

    Work with a Zillow partner agent

    Leverage their expertise and Zillow's premium Showcase listings to get your home seen by more buyers.

    Get started

    List with your own agent

    Get your home in front of millions of buyers by listing it on Zillow.

    Learn how to do it

    Sell it yourself

    Take full control of how buyers see your home on Zillow by listing For Sale by Owner (FSBO).

    List your home

    What's special

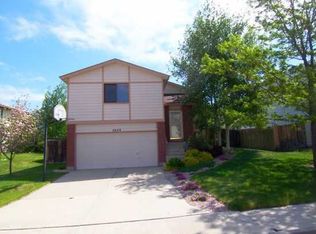
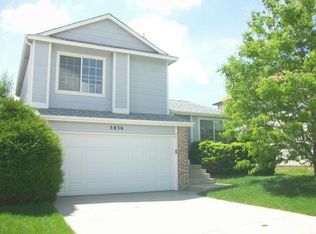
    Wow! you're going to love this incredibly cute home. Lovingly owned by the same family for nearly 30 years, it is ready for yours. It sits in a quiet, well-developed neighborhood, where the neighbors are friendly and there is little traffic. The front yard has both auto and manual sprinklers. Enter into a living room with vaulted ceiling and a gas fireplace. Notice the new carpet & paint (throughout the entire home). It flows nicely to the dining area which features a walk out to a 12x12 deck. The backyard is a peaceful oasis, with mature trees; sit for a while and listen to the wind blow through the leaves as the birds chirp and the squirrels scamper about. Back inside, the kitchen finishes off the main level with a bar that allows visibility to both the LR and DR. It also boasts a good sized pantry and garage access. This floor plan is perfectly set up for entertaining. The chef can still interact with guests as they work. Inside to outside transitions are easy with the large sliding glass doors to the deck. Upstairs you'll find the three bedrooms. The master offers plenty of room for even the largest of beds and furnishings, has an attached full bath with a garden tub and skylight, and a walk-in closet. Bedrooms #2 are both good sized and offer an amazing view of Pike's Peak. They also share a full hallway bath. The basement is a blank canvas and will be an easy way to increase the value of your home, simply by finishing it. What will you do? Add a 4th bedroom? An office? A crafting room? A workout room? A family room? Theater room? The possibilities are as endless as your imagination. Its rough plumbed for an additional bath and your laundry area is here, as well. The water heater was replaced in 2022, the furnace in 2020. This place is literally ready for you to move in! Take a look and then make it your own!

    This property is off market, which means it's not currently listed for sale or rent on Zillow. This may be different from what's available on other websites or public sources.

    Facts & features

    Interior

    Bedrooms & bathrooms
    • Bedrooms: 3
    • Bathrooms: 3
    • Full bathrooms: 2
    • 1/2 bathrooms: 1
    Heating
    • Forced air
    Features
    • Basement: Partially finished
    • Has fireplace: Yes
    Interior area
    • Total interior livable area: 1,788 sqft

    Property

    Parking
    • Parking features: Garage - Attached
    Features
    • Exterior features: Wood
    Lot
    • Size: 4,791 Square Feet
    Details
    • Parcel number: 6313106020

    Construction

    Type & style
    • Home type: SingleFamily
    Materials
    • Frame
    • Roof: Composition
    Condition
    • Year built: 1993

    Community & HOA

    Location
    • Region: Colorado Springs

    Financial & listing details

    • Price per square foot: $223/sqft
    • Tax assessed value: $419,976
    • Annual tax amount: $1,302

    Price history

    DateEventPrice
    10/21/2022Sold$415,000-1.2%$232/sqft
    Source: Public Record Report a problem
    10/1/2022Pending sale$420,000$235/sqft
    Source: RE/MAX International #6890265 Report a problem
    10/1/2022Contingent$420,000$235/sqft
    Source: elevateMLS #6890265 Report a problem
    9/24/2022Price change$420,000-2.3%$235/sqft
    Source: elevateMLS #6890265 Report a problem
    9/16/2022Listed for sale$430,000$240/sqft
    Source: elevateMLS #6890265 Report a problem

    Public tax history

    YearProperty taxesTax assessment
    2024$1,302 +58.3%$28,130
    2023$822 -7.5%$28,130 +36%
    2022$889 $20,680 -2.8%
    2021-- $21,270 +32.7%
    2020$638 +0.5%$16,030
    2019$634 -36.1%$16,030 +18.7%
    2018$992 +90.1%$13,510
    2017$522 -47.4%$13,510 +2.7%
    2016$992 +21.9%$13,150
    2015$814 +6.2%$13,150 +9.9%
    2014$767 $11,960
    2013-- --
    2012-- $12,450
    2011$910 $12,450 -5%
    2010-- $13,110
    2009-- $13,110 +4%
    2008-- $12,610
    2006-- $12,610 +17.5%
    2004-- $10,730
    2003$857 +1.5%$10,730 -13.8%
    2002$844 +1.8%$12,450 +8.4%
    2001$829 $11,480
    Find assessor info on the county website

    Neighborhood: Northeast Colorado Springs

    Nearby schools

    GreatSchools rating
    Get a cash offer in 3 minutes
    Find out how much your home could sell for in as little as 3 minutes with a no-obligation cash offer.
    Estimated market value
    $398,700
    Get a cash offer in 3 minutes
    Find out how much your home could sell for in as little as 3 minutes with a no-obligation cash offer.
    Estimated market value
    $398,700