A rare blend of classic elegance and modern refinement awaits in this beautifully reimagined and fully remodeled residence within the coveted Homestead Farm community - a boutique enclave of only 123 homes. This turn-key residence has been lovingly remodeled with high-end finishes throughout. Every detail has been thoughtfully executed, from newly installed white oak laminate throughout the main level, a new kitchen with designer finishes including quartz countertops and high-end LG appliances, fresh paint, new doors, windows and millwork. The remodeled kitchen shines with new stainless-steel appliances, quartz countertops, custom cabinetry, and a stylish eat-in island that opens to the light-filled living room and dining spaces. All bathrooms have been updated with designer finishes, complementing the home’s elevated aesthetic. Upstairs, a serene primary suite offers a spa-inspired five-piece bath with a soaking tub, quartz countertops, and designer tile finishes. The primary suite boasts an ample walk-in closet plus additional closet space. A secondary and third bedroom offer ample space and storage. The new secondary bathroom has designer finishes with quartz countertops and designer tile. The finished lower level expands the living area with a spacious great room accented by a gas fireplace. Outside, enjoy a low-maintenance backyard with a large patio. The HOA covers front-yard maintenance, mowing, trimming, leaf raking, sidewalk snow removal, and sprinkler winterization - making this home truly turn-key. Residents enjoy community amenities including a pool and greenbelts, plus top-rated Littleton schools. Ideally located near Willow Springs Open Space, Park Meadows, DTC, and endless hiking, biking, and nearby dining options. With close access to both I-25 and C-470 provides easy access to the metro area and Rocky Mountains. This home embodies luxury, comfort, and a premier Colorado lifestyle.
Sold for $689,000
$689,000
5835 E Irish Place, Englewood, CO 80112
3beds
3,511sqft
Townhouse
Built in 1986
4,051 Square Feet Lot
$684,600 Zestimate®
$196/sqft
$3,349 Estimated rent
Home value
$684,600
$644,000 - $733,000
$3,349/mo
Zestimate® history
Owner options
List your home for rent
$3,349/mo
Rent Zestimate®
Find your next renter with Zillow Rental Manager. Plus, with online applications, you can quickly screen prospective tenants – for free.
$3,349/mo
Rent Zestimate®
Refinance and save
$3,719/mo
Est. payment
Refinancing to a lower rate could help reduce your monthly payments and save thousands over the life of the loan.
$3,719/mo
Est. payment
Explore your selling options
Work with a Zillow partner agent
Leverage their expertise and Zillow's premium Showcase listings to get your home seen by more buyers.
Get startedList with your own agent
Get your home in front of millions of buyers by listing it on Zillow.
Learn how to do itSell it yourself
Take full control of how buyers see your home on Zillow by listing For Sale by Owner (FSBO).
List your homeWhat's special
Zillow last checked:
Listing updated:
Listed by:
George Levin 303-520-6626 glevin40@gmail.com,
HomeSmart Realty
Bought with:
Kelly Smith, 100111306
Leonard Leonard & Associates
Source: REcolorado as distributed by MLS GRID,MLS#: 4773410
Facts & features
Interior
Bedrooms & bathrooms
- Bedrooms: 3
- Bathrooms: 3
- Full bathrooms: 2
- 1/2 bathrooms: 1
- Main level bathrooms: 1
Bedroom
- Features: Primary Suite
- Level: Upper
Bedroom
- Level: Upper
Bedroom
- Level: Upper
Bathroom
- Description: 5-Piece Bathroom
- Features: Primary Suite
- Level: Main
Bathroom
- Features: En Suite Bathroom
- Level: Upper
Bathroom
- Description: Guest Bathroom
- Level: Upper
Dining room
- Level: Main
Laundry
- Level: Main
Living room
- Level: Main
Loft
- Level: Upper
Mud room
- Level: Main
Heating
- Forced Air
Cooling
- Central Air
Appliances
- Included: Dishwasher, Disposal, Dryer, Microwave, Oven, Range, Refrigerator
- Laundry: In Unit
Features
- Eat-in Kitchen, Kitchen Island, Primary Suite, Quartz Counters, Smart Thermostat, Smoke Free
- Flooring: Carpet, Laminate
- Windows: Triple Pane Windows
- Basement: Bath/Stubbed,Full,Unfinished
- Number of fireplaces: 1
- Fireplace features: Gas, Insert, Living Room
- Common walls with other units/homes: End Unit
Interior area
- Total structure area: 3,511
- Total interior livable area: 3,511 sqft
- Finished area above ground: 2,441
- Finished area below ground: 0
Property
Parking
- Total spaces: 2
- Parking features: Garage - Attached
- Attached garage spaces: 2
Features
- Levels: Two
- Stories: 2
- Entry location: Exterior Access
- Patio & porch: Patio
Lot
- Size: 4,051 Square Feet
Details
- Parcel number: 032886188
- Special conditions: Standard
Construction
Type & style
- Home type: Townhouse
- Property subtype: Townhouse
- Attached to another structure: Yes
Materials
- Brick, Frame
- Foundation: Concrete Perimeter
- Roof: Composition
Condition
- Updated/Remodeled
- Year built: 1986
Utilities & green energy
- Electric: 220 Volts
- Sewer: Public Sewer
- Water: Public
- Utilities for property: Cable Available, Electricity Connected, Internet Access (Wired), Natural Gas Connected
Community & HOA
Community
- Security: Carbon Monoxide Detector(s), Smoke Detector(s), Video Doorbell
- Subdivision: Homestead Farms
HOA
- Has HOA: Yes
- Services included: Reserve Fund, Insurance, Maintenance Grounds, Maintenance Structure, Recycling, Road Maintenance, Snow Removal, Trash
- HOA fee: $508 monthly
- HOA name: Hillcrest at Homestead HOA
- HOA phone: 720-971-9200
Location
- Region: Centennial
Financial & listing details
- Price per square foot: $196/sqft
- Tax assessed value: $582,200
- Annual tax amount: $4,678
- Date on market: 2/25/2026
- Listing terms: Cash,Conventional,FHA,VA Loan
- Exclusions: None
- Ownership: Individual
- Electric utility on property: Yes
- Road surface type: Paved
Price history
| Date | Event | Price |
|---|---|---|
| 4/17/2026 | Sold | $689,000-1.4%$196/sqft |
Source:  REcolorado as distributed by MLS GRID #4773410 Report a problem REcolorado as distributed by MLS GRID #4773410 Report a problem | ||
| 3/14/2026 | Pending sale | $699,000$199/sqft |
Source: REcolorado as distributed by MLS GRID #4773410 Report a problem | ||
| 3/11/2026 | Listed for sale | $699,000$199/sqft |
Source: REcolorado as distributed by MLS GRID #4773410 Report a problem | ||
| 3/8/2026 | Pending sale | $699,000$199/sqft |
Source: REcolorado as distributed by MLS GRID #4773410 Report a problem | ||
| 3/4/2026 | Price change | $699,000-3.6%$199/sqft |
Source: REcolorado as distributed by MLS GRID #4773410 Report a problem | ||
| 2/25/2026 | Listed for sale | $724,900+39.9%$206/sqft |
Source: REcolorado as distributed by MLS GRID #4773410 Report a problem | ||
| 12/31/2024 | Sold | $518,000-5.6%$148/sqft |
Source: Public Record Report a problem | ||
| 12/5/2024 | Pending sale | $549,000$156/sqft |
Source: REcolorado as distributed by MLS GRID #9727147 Report a problem | ||
| 11/19/2024 | Price change | $549,000-7.7%$156/sqft |
Source: REcolorado as distributed by MLS GRID #9727147 Report a problem | ||
| 10/22/2024 | Price change | $595,000-6.3%$169/sqft |
Source: REcolorado as distributed by MLS GRID #9727147 Report a problem | ||
| 9/26/2024 | Listed for sale | $635,000$181/sqft |
Source: REcolorado as distributed by MLS GRID #9727147 Report a problem | ||
Public tax history
| Year | Property taxes | Tax assessment |
|---|---|---|
| 2025 | $4,678 +27.6% | $36,387 -7.6% |
| 2024 | $3,667 +24.7% | $39,383 -9.4% |
| 2023 | $2,940 +0.1% | $43,486 +36.1% |
| 2022 | $2,936 | $31,943 -2.8% |
| 2021 | -- | $32,861 +5.7% |
| 2020 | $2,737 +16% | $31,102 |
| 2019 | $2,359 | $31,102 +6.9% |
| 2018 | $2,359 +6.6% | $29,102 |
| 2017 | $2,213 | $29,102 +11.7% |
| 2016 | -- | $26,061 |
| 2015 | -- | $26,061 +12.5% |
| 2014 | $1,902 +13.4% | $23,156 +6.9% |
| 2013 | $1,677 | $21,670 |
| 2012 | -- | $21,670 |
| 2011 | $2,295 +11.3% | $21,670 -1.5% |
| 2010 | $2,062 +39.4% | $22,000 |
| 2009 | $1,480 | $22,000 -6.1% |
| 2008 | -- | $23,426 |
| 2007 | -- | $23,426 +1% |
| 2006 | -- | $23,203 |
| 2005 | -- | $23,203 -2.2% |
| 2002 | $2,084 +9.6% | $23,730 +18.6% |
| 2001 | $1,902 | $20,010 |
Find assessor info on the county website
Neighborhood: 80112
Nearby homes
- $748,4004 bd4 ba3.2k sqft5783 E Irish Pl, Centennial, CO 80112Off Market
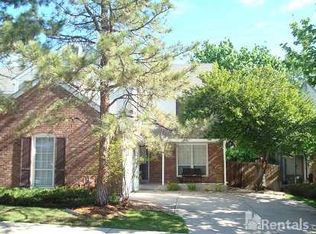
- $519,1002 bd3 ba1.8k sqft5805 E Irish Pl, Centennial, CO 80112Off Market
- $581,1003 bd2 ba3k sqft5773 E Irish Pl, Centennial, CO 80112Off Market
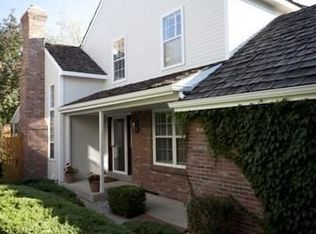
- $729,1005 bd4 ba3.3k sqft5784 E Irish Pl, Centennial, CO 80112Off Market
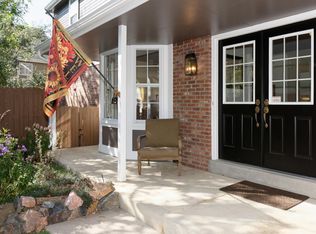
- $619,0003 bd3 ba3.5k sqft5815 E Irish Pl, Centennial, CO 80112Sold
- $671,9003 bd3 ba3.3k sqft5774 E Irish Pl, Centennial, CO 80112Off Market
- $687,2005 bd4 ba3.5k sqft5763 E Irish Pl, Centennial, CO 80112Off Market
- $600,9003 bd3 ba2.1k sqft5806 E Irish Pl, Centennial, CO 80112Off Market
Nearby schools
GreatSchools rating
- 7/10Ford ElementaryGrades: K-5Distance: 0.8 mi
- 8/10Newton Middle SchoolGrades: 6-8Distance: 1.5 mi
- 8/10Arapahoe High SchoolGrades: 9-12Distance: 2.2 mi
Schools provided by the listing agent
- Elementary: Ford
- Middle: Powell
- High: Arapahoe
- District: Littleton 6
Source: REcolorado as distributed by MLS GRID. This data may not be complete. We recommend contacting the local school district to confirm school assignments for this home.
Get a cash offer in 3 minutes
Find out how much your home could sell for in as little as 3 minutes with a no-obligation cash offer.
Estimated market value
$684,600
Get a cash offer in 3 minutes
Find out how much your home could sell for in as little as 3 minutes with a no-obligation cash offer.
Estimated market value
$684,600
- Colorado
- Arapahoe County
- Centennial
- 80112
- 5835 E Irish Place
Nearby cities
Nearby zip codes
Other Centennial Topics
