Skip main navigation
Sold
  • Price Unknown

    5835 Fossil Rd NW, Albuquerque, NM 87114

    4beds
    2,449sqft
    Single Family Residence
    Built in 2012
    4,791 Square Feet Lot
    $400,000 Zestimate®
    $--/sqft
    $2,548 Estimated rent

    Home value

    $400,000

    $368,000 - $432,000

    $2,548/mo

    Zestimate® history
    Loading
    Loading...

    Owner options

    List your home for rent

    $2,548/mo

    Rent Zestimate®

    Find your next renter with Zillow Rental Manager. Plus, with online applications, you can quickly screen prospective tenants – for free.

    Learn more

    $2,548/mo

    Rent Zestimate®

    Refinance and save

    $114/mo

    Est. payment

    Refinancing to a lower rate could help reduce your monthly payments and save thousands over the life of the loan.

    See today's rates

    $114/mo

    Est. payment

    Explore your selling options

    Work with a Zillow partner agent

    Leverage their expertise and Zillow's premium Showcase listings to get your home seen by more buyers.

    Get started

    List with your own agent

    Get your home in front of millions of buyers by listing it on Zillow.

    Learn how to do it

    Sell it yourself

    Take full control of how buyers see your home on Zillow by listing For Sale by Owner (FSBO).

    List your home

    What's special

    Well-maintained homeFresh interior paintGrass and established landscapingMost livable floor planLaundry room upstairsCovered back patio
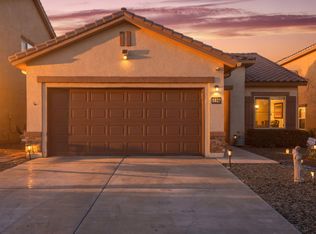
    $7,000 FLEX CASH INCENTIVE - Seller will contribute up to $7,000 toward Buyer's allowable closing costs and/or other permitted expenses! Enjoy your new life in the Boulders! This 2 story well-maintained home has a most livable floor plan - 4 bedrooms PLUS an office, PLUS a large loft/flex room, in addition to 3 full bathrooms! One bedroom and bath are downstairs, with laundry room upstairs! Fresh interior paint in July!. Consider this benefit: BRAND NEW furnace and refrigerated A/C in 2025! Energy efficient tankless water heater. Covered back patio, grass and established landscaping with front and back drip and sprinkler systems. Well planned community with a park and playground, walking paths, very close-by schools, and additional nearby park! Conveniently located and move-in ready! THIS IS IT! See it soon!

    Zillow last checked:

    Listing updated:

    Listed by:

    Kaye L. Myers 505-379-3161,

    Coldwell Banker Legacy

    Bought with:

    M & J Realtors

    Berkshire Hathaway NM Prop

    Source: SWMLS,MLS#: 1106480MLS Logo

    Facts & features

    Interior

    Bedrooms & bathrooms
    • Bedrooms: 4
    • Bathrooms: 3
    • Full bathrooms: 3
    Primary bedroom
    • Level: Upper
    • Area: 193.12
    • Dimensions: 13.6 x 14.2
    Bedroom 2
    • Level: Main
    • Area: 120.19
    • Dimensions: 10.1 x 11.9
    Bedroom 3
    • Level: Upper
    • Area: 125.4
    • Dimensions: 11 x 11.4
    Bedroom 4
    • Level: Upper
    • Area: 135.66
    • Dimensions: 11.9 x 11.4
    Dining room
    • Level: Main
    • Area: 122.98
    • Dimensions: 9.11 x 13.5
    Family room
    • Level: Upper
    • Area: 348.6
    • Dimensions: 24.9 x 14
    Kitchen
    • Level: Main
    • Area: 202.94
    • Dimensions: 14.6 x 13.9
    Living room
    • Level: Main
    • Area: 204.1
    • Dimensions: 15.7 x 13
    Office
    • Level: Main
    • Area: 107.5
    • Dimensions: 9.11 x 11.8
    Heating
    • Combination
    Cooling
    • Refrigerated
    Appliances
    • Included: Dryer, Dishwasher, Free-Standing Gas Range, Disposal, Microwave, Refrigerator, Washer
    • Laundry: Electric Dryer Hookup
    Features
    • Ceiling Fan(s), Dual Sinks, Garden Tub/Roman Tub, High Ceilings, Home Office, Kitchen Island, Loft, Pantry, Separate Shower, Walk-In Closet(s)
    • Flooring: Carpet, Tile
    • Windows: Double Pane Windows, Insulated Windows, Vinyl
    • Has basement: No
    • Number of fireplaces: 1
    • Fireplace features: Glass Doors, Gas Log
    Interior area
    • Total structure area: 2,449
    • Total interior livable area: 2,449 sqft

    Property

    Parking
    • Total spaces: 2
    • Parking features: Attached, Finished Garage, Garage, Garage Door Opener
    • Attached garage spaces: 2
    Accessibility
    • Accessibility features: None
    Features
    • Levels: Two
    • Stories: 2
    • Patio & porch: Covered, Patio
    • Exterior features: Private Yard, Sprinkler/Irrigation
    • Fencing: Wall
    Lot
    • Size: 4,791 Square Feet
    • Features: Lawn, Landscaped, Sprinkler System
    Details
    • Parcel number: 101106501117031345
    • Zoning description: R-1A*

    Construction

    Type & style
    • Home type: SingleFamily
    • Property subtype: Single Family Residence
    Materials
    • Stucco
    • Foundation: Slab
    • Roof: Tile
    Condition
    • Resale
    • New construction: No
    • Year built: 2012
    Details
    • Builder name: Pulte

    Utilities & green energy

    • Sewer: Public Sewer
    • Water: Public
    • Utilities for property: Cable Available, Electricity Connected, Natural Gas Connected, Sewer Connected, Water Connected
    Green energy
    • Energy generation: None
    • Water conservation: Water-Smart Landscaping

    Community & HOA

    Community
    • Security: Security System, Smoke Detector(s)
    • Subdivision: The Boulders
    HOA
    • Has HOA: Yes
    • Services included: Common Areas
    • HOA fee: $114 quarterly
    Location
    • Region: Albuquerque

    Financial & listing details

    • Tax assessed value: $416,900
    • Annual tax amount: $6,868
    • Date on market: 7/1/2026
    • Cumulative days on market: 33 days
    • Listing terms: Cash,Conventional,FHA,VA Loan
    • Road surface type: Paved

    Price history

    DateEventPrice
    9/23/2026Sold--
    Source: SWMLS #1106480 Report a problem
    8/12/2026Pending sale$410,000$167/sqft
    Source: SWMLS #1106480 Report a problem
    7/22/2026Price change$410,000-3.5%$167/sqft
    Source: SWMLS #1106480 Report a problem
    7/10/2026Listed for sale$425,000+14.9%$174/sqft
    Source: SWMLS #1106480 Report a problem
    11/15/2022Sold--
    Source: SWMLS #1016435 Report a problem
    10/8/2022Pending sale$370,000$151/sqft
    Source: SWMLS #1016435 Report a problem
    10/7/2022Listed for sale$370,000$151/sqft
    Source: SWMLS #1016435 Report a problem
    10/3/2022Pending sale$370,000$151/sqft
    Source: SWMLS #1016435 Report a problem
    8/27/2022Price change$370,000-3.9%$151/sqft
    Source: SWMLS #1016435 Report a problem
    8/19/2022Price change$385,000-3.7%$157/sqft
    Source: SWMLS #1016435 Report a problem
    8/12/2022Price change$399,900-1.3%$163/sqft
    Source: SWMLS #1016435 Report a problem
    7/26/2022Price change$405,000-1.2%$165/sqft
    Source: SWMLS #1016435 Report a problem
    6/9/2022Listed for sale$410,000$167/sqft
    Source: SWMLS #1016435 Report a problem

    Public tax history

    YearProperty taxesTax assessment
    2025$6,869 +0.1%$138,953
    2024$6,860 -11.3%$138,953 -11.8%
    2023$7,733 +57.9%$157,618 +61.3%
    2022$4,898 +2.2%$97,699 +3%
    2021$4,791 +1%$94,853 +3%
    2020$4,743 $92,091 +1.5%
    2019-- $90,723
    2018$4,328 -4.8%$90,723 +3%
    2017$4,546 +5.1%$88,081 +6.1%
    2016$4,327 -94.8%$83,025 +0.2%
    2015$82,868 +1820.9%$82,868
    2014$4,314 $82,868 +26%
    2013$4,314 $65,760
    Find assessor info on the county website

    Neighborhood: Paradise Hills

    Nearby schools

    GreatSchools rating
    Schools provided by the listing agent
    • Elementary: Sunset View
    • Middle: James Monroe
    • High: Cibola

    Source: SWMLS. This data may not be complete. We recommend contacting the local school district to confirm school assignments for this home.

    Get a cash offer in 3 minutes
    Find out how much your home could sell for in as little as 3 minutes with a no-obligation cash offer.
    Estimated market value
    $400,000
    Get a cash offer in 3 minutes
    Find out how much your home could sell for in as little as 3 minutes with a no-obligation cash offer.
    Estimated market value
    $400,000