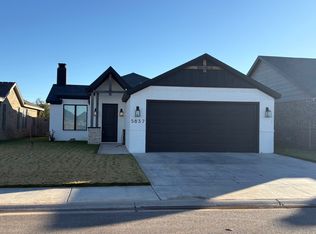
Welcome to Uptown West, where modern style meets everyday comfort in this stunning 3 bedroom, 2 bath home designed to impress from the moment you walk in. The bright open-concept floor plan is filled with natural light and showcases soaring beamed ceilings, designer finishes, and a striking fireplace that creates the perfect centerpiece for the living space. Every detail has been thoughtfully upgraded, from the modern lighting and statement mirrors to the custom blinds that provide added privacy while maintaining the home's sleek aesthetic. Entertaining and everyday living flow effortlessly throughout the spacious layout, making this home both functional and inviting. Outside, enjoy low-maintenance living with full sprinkler systems in both the front and back yards, keeping the landscaping beautiful year-round. Permanent easy-install holiday lighting along the roofline adds convenience and charm for every season. Stylish, modern, and move-in ready — this Uptown West beauty offers the perfect blend of elegance, warmth, and convenience. Homes like this don't last long!
Sold
Zillow last checked:
Listing updated:
Bought with:
Logan Tekell, TREC #0665216
ALL Real Estate, LLC
Source: LBMLS,MLS#: 202606810
Price history
| Date | Event | Price |
|---|---|---|
| 8/26/2026 | Sold | -- |
Source:  LBMLS #202606810 Report a problem LBMLS #202606810 Report a problem | ||
| 7/25/2026 | Pending sale | $304,900$171/sqft |
Source: LBMLS #202606810 Report a problem | ||
| 7/13/2026 | Price change | $304,900-1%$171/sqft |
Source: LBMLS #202606810 Report a problem | ||
| 5/20/2026 | Listed for sale | $307,999-0.6%$173/sqft |
Source: LBMLS #202606810 Report a problem | ||
| 5/13/2025 | Listing removed | $310,000$174/sqft |
Source: LBMLS #202412964 Report a problem | ||
| 3/11/2025 | Price change | $310,000-3.1%$174/sqft |
Source: LBMLS #202412964 Report a problem | ||
| 10/14/2024 | Price change | $319,950-1.6%$180/sqft |
Source: LBMLS #202412964 Report a problem | ||
| 9/11/2024 | Listed for sale | $325,000+8.3%$182/sqft |
Source: LBMLS #202412964 Report a problem | ||
| 3/1/2023 | Listing removed | -- |
Source: LBMLS #202212402 Report a problem | ||
| 1/30/2023 | Pending sale | $300,000$168/sqft |
Source: LBMLS #202212402 Report a problem | ||
| 9/7/2022 | Listed for sale | $300,000$168/sqft |
Source: LBMLS #202209848 Report a problem | ||
Sell for more on Zillow
Get a Zillow Showcase℠ listing at no additional cost and you could sell for .
$304,900
2% more
+$6,098
With Zillow Showcase(estimated)
$310,998
